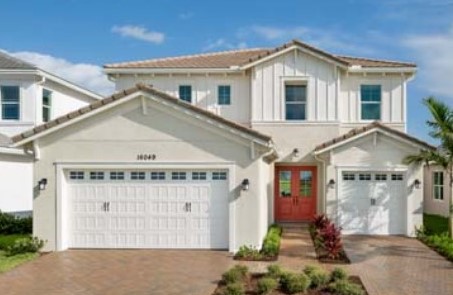
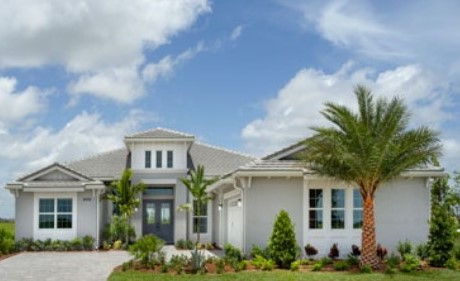
Westlake by Minto Communities, Westlake FL Homes For Sale & Recently Sold Homes

Westlake by Minto Communities, Westlake FL Real Estate with Homes For Sale & Recently Sold Homes


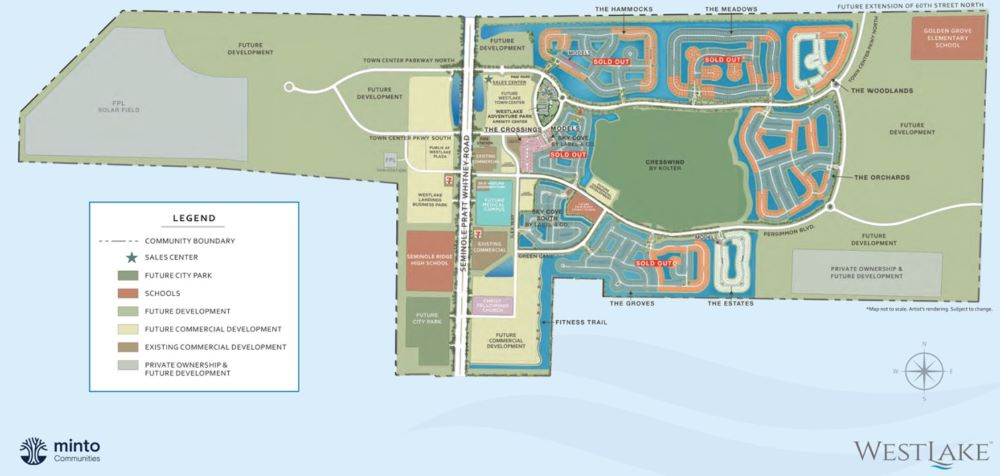
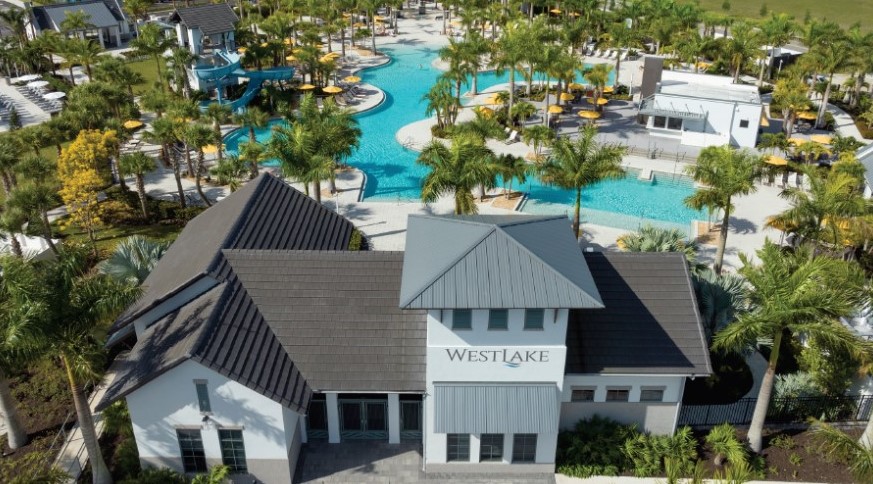
Westlake by Minto Communities, Westlake, FL Real Estate  - Built (2018-2025) Westlake by Minto Communities Homes For Sale is a fabulous master planned New Construction HOA community in Westlake, FL. There are various models and floorplans to choose from. Single Family residential homes can be enjoyed with either tropical garden views or lake views. Families Will Love The Large Resort-Style Pool With Water Slide & Children’s Splash Park.

Are you Ready to make your move to Palm Beach County’s fastest-growing community? Westlake, FL will be offering a vibrant Town Center with shopping and dining. The ground-breaking ceremony to develop Shoppes of Westlake Landings in Westlake, FL took place in January 2023. Credit: Konover South, LLC. Shoppes of Westlake Landings will house tenants such as Starbucks, KFC, Taco Bell, Habit Burger, 3 Natives, Heartland Dental, and Verizon Wireles.

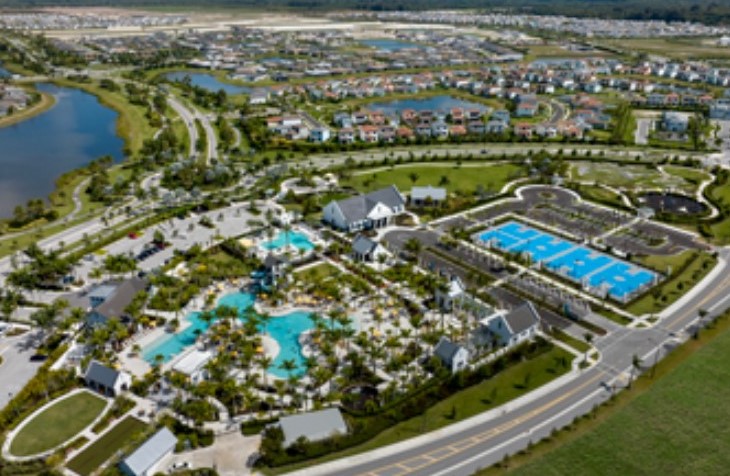
Amenities for Westlake includes; The Westlake Adventure Park, a 15 acre gated recreational facility. Westlake Advanture Park in Westlake features a 12,000 sq.ft. lagoon style, beach entry pool, 3 story tower swirling water slide, snack shack, splash pad, adventure playground, and a BMX pump park. Phase II of the Westlake Adventure Park offers an adult only pool with private cabanas and lap lanes, a 7,000 sq. multipurpose building, and 4 basketball courts!

For Healthcare, Westlake by Minto Communities is near ER at Westlake,16750 Persimmon Blvd, Westlake, FL 3347, which is part of Regional Medical Center. Regional Medical Center is located on 10101 Forest Hill Blvdand Palms West Hospital is situated at 13001 Southern Blvd.

Our website features the best Westlake by Minto Communities, Westlake, FL real estate search for homes, condos, land and foreclosure properties available. It is the only site you will ever need! It is easy-to-use and updated by the official Realtor®’s database every 15 minutes. 

You can save searches, and get daily email alerts of new listings, price changes, sold data, and market reports. Our Interactive Map Search allows you to view properties on a map or refine your search by drawing the boundaries around the area you desire. 

Curious about what’s happening in your neighborhood? You can create a custom market report to see what’s active, under contract, and sold in your neighborhood! 

Considering selling or refinancing your home? Get an INSTANT property valuation now!

Contact us today to find out how we can be of assistance to you!


Westlake by Minto Communities, Westlake FL Homes For Sale & Recently Sold Homes

$675,000
ACTIVE Status 3 Beds 2,568 SqFt.
Where everyday living meets the best of Florida outdoor living. This beautifully appointed Azalea model offers a rare combination of expansive lake views, an oversized backyard, and versatile living spaces designed to give you room to live, work, play, and relax. Inside, the traditional Azalea layout has been thoughtfully reimagined to offer three bedrooms plus two versatile flex spaces. The downstairs flex area provides valuable additional space for a playroom, home office, media room, or whatever best fits your lifestyle. Upstairs, a private sitting room just off the primary suite offers a versatile retreat—perfect for a home office, nursery, reading room, exercise space, or quiet place to unwind. Additional under-stair storage adds even more functionality. The spacious kitchen is both beautiful and functional, featuring upgraded cabinetry, quartz countertops, a double oven, and additional storage. It flows seamlessly into the dining area and large great room, creating an inviting open layout that is equally suited to everyday living and entertaining. Throughout the home, recessed lighting, wood-look tile, and crown molding add warmth and character, while impact windows and doors provide added durability and peace of mind. But the true showstopper is outside. Step through the screened lanai and into an oversized lakefront backyard where the Florida lifestyle comes to life. Relax in the included spa, gather around the fire pit, entertain beneath the covered lanai, or simply take in the expansive lake views and peaceful surroundings. With this much outdoor space and such a beautiful setting, the backyard becomes an extension of the home. A 2-car garage plus an additional 1-car garage, along with generous driveway parking, provides exceptional flexibility for vehicles, storage, hobbies, or all the extras that come with everyday life. Residents enjoy a resort-style lifestyle centered around the expansive Westlake Adventure Park, with a lagoon-style pool featuring a tower water slide and splash pad, playgrounds, basketball courts, a BMX pump park, dog park, BBQ areas, and gathering spaces including an event lawn, concert pavilion, and the newly built Lodge. Come experience a home where the space, the setting, and the lifestyle come together to make every day feel like a getaway.

15055 Goldfinch Circle, Westlake

$720,000
ACTIVE Status 4 Beds 3,142 SqFt.
WE ARE BACK ON THE MARKET !!!!!!!!!!!! Welcome to the highly sought-after Poinciana Grand model located in the desirable Orchards of Westlake, a community. This beautifully maintained residence offers 3,142 square feet of living space, featuring 4 bedrooms, 3.5 bathrooms, and a convenient 2-car attached garage. With over $50,000 in upgrades, this home is truly move-in ready and designed to impress. Step inside to a bright, modern interior highlighted by upgraded tile flooring throughout the first floor. The spacious open-concept layout includes a formal dining room, living room, great room, and a huge flex room/office, providing exceptional versatility for today's lifestyle. Sliding glass doors lead to the lanai and a large private backyard with ample room for a pool, perfect for seamless indoor-outdoor living. The gourmet kitchen is a showstopper, featuring upgraded stainless-steel appliances, quartz countertops, and an extended oversized island with a striking 3" quartz edge, ideal for cooking, gathering, and entertaining. Upstairs, a generous loft offers the perfect space for a home office, media room, or game area, along with four well-appointed bedrooms. The luxurious owner's suite features dual vanities, a spacious walk-in shower, and his-and-hers walk-in closets. A convenient upstairs laundry room with ample cabinetry completes the second floor. Additional highlights include fully impact-resistant windows, full masonry foam insulation, and an energy-efficient gas water heater, providing comfort, durability, and efficiency. Residents of Westlake enjoy resort-style amenities, including Adventure Park, a BMX pump track, playgrounds, picnic areas, dog park, food truck court, and more. Don't miss this opportunity to own a meticulously cared-for home in one of Palm Beach County's most desirable communities.

5446 MACOON Way, The Acreage

$650,000
CLOSED Status 4 Beds 2,305 SqFt.
**MOTIVATED SELLER - MASSIVE PRICE DROP STEAL OF A DEAL - MUST SELL THIS WEEK** Luxurious Pool Home in The Groves at Westlake - A Private Oasis Awaits! ** LOW HOA! Welcome to this exceptional pool home in the sought-after community - ''Groves of Westlake''. Less than 3 yrs old - partially lived in. This stunning MINTO HOMES Built - Schefflera model built in 2022, & is designed for both elegance & comfort, featuring a resort-style pool & oversized sun deck on a fully fenced lot—perfect for ultimate privacy & relaxation. Your Personal Backyard Paradise w/Lake View. Step outside to your private oasis, where a crystal-clear pool becomes the centerpiece of your home. Whether you're hosting lively gatherings or unwinding in the sun, this outdoor retreat is designed for luxury & leisure Surrounded by lush landscaping & exquisite marble decking, it's an entertainer's dream. **Gourmet Kitchen & Elegant Living Spaces. Inside, the open-concept design flows seamlessly, featuring: **Chef's kitchen - White shaker cabinets, granite countertops, stainless steel appliances & a large island for cooking & casual dining **Expansive dining area - Ideal for family gatherings & celebrations ** Spacious living room - Upgraded tile flooring, custom blinds & a layout designed for comfort **4 Bedrooms + Den/Office | 2.5 Baths | 2-Car Garage Owner's Suite Retreat - Bay window views, spa-inspired bath w/ double sinks, seamless glass shower, & luxurious finishes ** Generously sized bedrooms - Thoughtfully designed for comfort & style ** Versatile Den/Office - Ideal for working from home or an extra guest space ** Live the Westlake Lifestyle! Located in one of Westlake's most desirable communities, this home offers the perfect blend of luxury, privacy, and modern convenience. **Schedule your private tour today! Don't miss out on the chance to call this stunning pool home your own.**

4619 Ambersweet Way, The Acreage

$460,000
CLOSED Status 2 Beds 1,516 SqFt.
This never-occupied, 2022-built smart home in Cresswinds at Westlake offers a rare opportunity to move in immediately without new construction delays. Designed with class and convenience, this upgraded residence features an open split floor plan with soaring ceilings, modern finishes, and premium upgrades throughout. The gourmet kitchen is a cooks dream, boasting granite countertops, 42'' cabinets with stylish pulls, Moen faucet with a soap dispenser, under-mount lighting, stainless steel appliances, and a wall oven, all complemented by a spacious walk-in pantry. The bathrooms are equally impressive, with tile extending to the ceiling, and a frameless shower door in the primary suite. The primary bedroom also offers two large walk-in closets, providing ample storage. Built for comfort and efficiency, the home includes impact windows and doors, a tankless water heater, natural gas, and an in-wall pest management system. It's entertainment-ready with surround sound speakers throughout and pre-wiring for an outdoor TV, perfect for hosting guests or enjoying a quiet evening at home. The garage is fully upgraded with epoxy flooring, multiple 220V and 110V outlets, and a hurricane-rated garage door. A gas dryer adds to the list of thoughtful enhancements. Additionally, the home features a dedicated den/office/flex room, providing extra space for work or relaxation. Located in Cresswinds at Westlake, it is a highly sought-after 55+ community where some residents can be under 55. This home offers access to resort-style amenities such as pickleball and tennis courts, a vacation-style pool, a fitness center, plus card and game rooms. Close to Publix, hospitals, city hall, malls, and local restaurants. This is your chance to own a brand-new, never-lived-in home without the waitschedule for your private showing today!

5379 Santa Rosa Lane, Westlake

$1,072,000
CLOSED Status 4 Beds 3,707 SqFt.
Introducing the epitome of luxury living — an extraordinary Kestrel model in the prestigious Orchards Community, featuring a stunning pool with double waterfall and sitting and table area to enjoy a nice drink and snacks in the pool on a serene lake view. Pergoluxe Smart Pergola with a Next Generation unique roof system! Motorized, Weatherproof, and Completely Customizable. Motorized Screen in the Lanai for premium privacy and keeping the bugs away. This architectural masterpiece offers unparalleled elegance with 4 bedrooms, a versatile den, 3.5 baths, and a generous 4-car garage. As you approach, the captivating curb appeal and enchanting double entry doors set the stage for what's inside. The backyard is the crowning jewel a slice of paradise with a covered lanai equipped with a motorized screen enclosure, ceiling fan, and a fully-stocked outdoor kitchen. The sleek pool area commands a stunning lake, accentuated by its pristine white and gray marble decking. This serene oasis perfectly blends sophisticated design with daily functionality. Step into the grand foyer with soaring 21-foot ceilings, a breathtaking spiral staircase, and a spectacular chandelier, all showcased by immaculate glossy white tile floors. The downstairs area is a sprawling sanctuary featuring a family room, living room, dining room, den, powder room, and a well-equipped laundry room. The gourmet kitchen is a chef's dream! Indulge in white shaker cabinets, stunning quartz countertops, and a glossy gray hexagon backsplash. The central island, featuring gray shaker cabinets and a striking 33 slab of quartz countertops, is a standout culinary space with seating for four. Accent lighting includes recessed lights, elegant pendants over the island, and chrome finishes. Stainless-steel appliances complete this exceptional kitchen. The expansive family room, filled with natural light from impact glass windows, opens via sliding glass doors to a magnificent outdoor area. Views of the dazzling pool can be enjoyed from the adjacent living and dining rooms, with ample space for entertaining. The private den, tucked behind double doors, offers a cozy retreat, complete with plush carpeting and functional lighting. Ascend the spectacular stainless iron spiral staircase to the upper level, where you'll find the resplendent master suite. This luxurious haven boasts dimensions of nearly 20 by 15 feet, enchanting tray ceilings, and exquisite windows delivering panoramic pool and lake views. The lavish master bath impresses with dual vanities, sleek light gray cabinetry, marble countertops, a knee space vanity area, and a glass-encased shower. Additional bedrooms feature recessed lighting, ceiling fans, and ample closet space. Two of the secondary bedrooms offer an ensuite experience, complete with light and beautifully designed gray shaker cabinets and lavish quartz countertops. The dual-access ensuite is a thoughtful touch for convenience and privacy. Immerse yourself in the luxury lifestyle you've always dreamed of, and make this exquisite residence your new address. Welcome home.

5567 Liberty Lane, Westlake

$630,000
CLOSED Status 2 Beds 1,952 SqFt.
Price Redcution! Owner says sell! Stunning Bahia Model with Private Outdoor Oasis and Breathtaking Lake Views! Welcome to this beautifully updated Bahia model, where luxury, comfort, and privacy come together in perfect harmony. With two bedrooms plus a den, this home offers an ideal space for relaxing and entertaining. As you enter, you're greeted by an inviting foyer that leads into the open living spaces. The spacious guest bedroom, located at the front of the house, includes a closet and easy access to the upgraded guest bathroom, featuring elegant tile work, quartz countertops, and custom cabinetry. The den is a showstopper with custom brick walls, exposed wood beams in the ceiling, and artistic tile flooring, creating a warm, unique atmosphere. The heart of the home lies in the family room, where a beautiful, custom brick wall serves as the backdrop to a built-in fireplace. Adding even more charm and functionality, a stylish built-in wine rack is integrated into the wall, making it an ideal accent for both beauty and convenience. The formal dining room and inviting living room are perfect for both relaxed gatherings and special occasions. The gourmet kitchen is a dream for any chef, featuring a 36-inch gas stove, wall oven, range hood, and sleek backsplash. Thoughtful details such as soft-close cabinets, under-cabinet lighting, pull-out trash, and pots and pans drawers make this space both elegant and efficient. An upgraded fridge, coffee station, and spacious walk-in pantry provide ample room for storage and organization. Step outside into your private retreat. The expansive, covered patio, with elegant marble flooring, offers the perfect setting for both entertaining and relaxation. A soothing spa stays with the home, adding to the luxury of your outdoor living space. Just outside the patio, a cozy conversation area provides the ideal spot to enjoy the serene lake view, offering a peaceful atmosphere for unwinding. The backyard is beautifully landscaped with artificial turf, providing a lush, green feel year-round with minimal upkeep. This outdoor oasis offers total privacy, with no visible neighbors on either side, ensuring that you can fully immerse yourself in the tranquility of the space. Whether you're lounging on the patio, soaking in the spa, or simply enjoying the views, this home provides the perfect blend of comfort and serenity. The master bedroom is spacious and elegant, featuring a tray ceiling that adds an extra touch of sophistication. The large master bathroom includes quartz countertops, a frameless shower, and a generous walk-in closet with custom shelving, making it both functional and luxurious. Additional features include impact windows and doors and a laundry room with lower and upper cabinets, plus a sink for convenience. Located in the vibrant Cresswind community, this home offers a stunning living space and access to top-notch amenities for an active adult lifestyle. Enjoy internet access, lawn care, and two amenity centers featuring a SmartFIT Training Center, event rooms, arts and crafts studio, pickleball and tennis courts, a dog park, resort-style pools, a spa, and more. You'll also have access to Westlake's Adventure Park with a lagoon pool, 3-story slide, splash pad, basketball courts, and an outdoor concert pavilion. Schedule your tour today and make this incredible home yours!Don't miss the chance to own this exceptional home!

5670 Saint Armands Way, Westlake

$870,000
CLOSED Status 4 Beds 2,951 SqFt.
Welcome to the pinnacle of luxury living in the prestigious Orchards community of Westlake, where this breathtaking Sanderling model, constructed in 2023, redefines refined elegance. This stunning 4-bedroom, 4-bathroom masterpiece, complete with a versatile den and a spacious three-car garage, is nestled in one of the most coveted neighborhoods. The home's striking curb appeal, framed by meticulously curated landscaping, invites you through elegant double doors into a grand 16-foot foyer adorned with high ceilings, distinctive wood beams, and custom accent walls. Light wood laminate flooring flows seamlessly throughout the entire home, tying together the open floor plan that effortlessly connects the kitchen, family room, living room, and dining areas creating an entertainer's dream bathed in natural light. The gourmet kitchen is a modern chef's paradise, featuring light gray shaker cabinets, luxurious gray quartz countertops, and a show-stopping island with a 3-inch slab and a sleek single bowl sink. High-end stainless steel appliances including an upgraded refrigerator sophisticated black fixtures, and pendant lighting elevate the space, while ample cabinetry and over $8,000 in custom lighting add a bespoke touch. The family room exudes sophistication with custom millwork wood and tile accent walls, decorative tray ceilings, and an abundance of natural light pouring through impact-resistant windows and sliders. In the living room, a remarkable custom marble wall serves as a stunning focal point, while the den showcases additional custom woodwork, enhancing the home's unique charm. The expansive master suite is a serene retreat, boasting custom drywall cove lighting, rich laminate flooring, and custom built-in closets. Its spa-like master bath is a haven of luxury, offering dual sinks, a tranquil spa tub paired with a shower, brown cabinetry topped with sleek quartz, and opulent fixtures. The generously sized additional bedrooms provide ample space and storage, with one featuring an en-suite bath, perfectly blending style and function. The dining room, also adorned with custom cove lighting, adds to the home's cohesive elegance. Step outside to a picturesque backyard oasis, where a covered lanai with exquisite travertine pavers offers breathtaking lake viewsan ideal setting for relaxation or entertaining. This home, with its myriad of impressive upgrades, combines sophistication, modern comforts, and unparalleled luxury at every turn. A true masterpiece in The Orchards at Westlake, it promises to exceed your expectations and elevate your lifestyle. Discover the epitome of refined living in this remarkable property.

15113 Courtland Court, Westlake

$575,000
CLOSED Status 2 Beds 1,855 SqFt.
Welcome to this stunning Summerland model located in the highly sought-after Cresswind 55+ Active Adult Community, offering the perfect blend of luxury, comfort, and low-maintenance living. This beautifully maintained home features 2 spacious bedrooms, 2 full bathrooms, a versatile den/office, and a 2-car garage, all nestled in a peaceful and modern neighborhood known for its serene charm and immaculate curb appeal. Step inside to find tall ceilings, light neutral paint, and tile flooring throughout, creating an airy and bright atmosphere from the moment you enter. At the front of the home, you'll find a spacious den/office behind double French doors, complete with recessed lightingperfect as a home office, reading room, or flex space to suit your lifestyle. The open-concept layout flows beautifully, beginning with a welcoming foyer that leads into a bright and elegant kitchen, complete with abundant white shaker perimeter cabinetry, a striking black cabinet island, and high-end black and white quartz countertops. The kitchen also boasts stainless steel appliances, a gas stovetop, pendant lighting, and sliding glass doors that open to the backyard, allowing for an abundance of natural light. The dining area is conveniently located off the kitchen and sits adjacent to a spacious living room, perfect for entertaining or relaxing. The primary suite is a private retreat, featuring a massive picture window, recessed lighting, a ceiling fan, and plenty of room for oversized furniture. The luxurious primary bath includes striking black cabinetry, quartz countertops, three custom mirrors, a frameless glass shower with black hexagon tile flooring, and sleek black fixtures. A walk-in closet is also located inside the bathroom for added convenience. The second bedroom is also generously sized and bright, with recessed lighting and easy access to the guest bathroom, which features a frameless glass shower, black fixtures, white shaker cabinets, quartz countertops, and a custom black accent wall with a designer mirror. The laundry room is fully outfitted with upper and lower white cabinetry, black granite countertops, and a utility sink, providing style and functionality. Step outside to your covered and fully screened-in lanai, offering a private retreat with no rear neighbors, perfect for morning coffee or evening gatherings. Enjoy the peace and quiet of this beautifully landscaped backyard in total privacy. Additional features include fully impact-rated windows throughout, ensuring safety, energy efficiency, and year-round comfort. Don't miss the opportunity to live in one of the area's most desirable 55+ communities, where luxury and lifestyle come together seamlessly.

4918 Saint Armands Way, Westlake

$750,000
ACTIVE Status 2 Beds 1,824 SqFt.
This stunning Ana Maria model is beautifully positioned on an exceptional lakefront homesite within Cresswind Palm Beach, Westlake's highly desirable active adult community. Located on the widest part of the lake, the home enjoys spectacular, expansive water views that create a breathtaking backdrop from both the interior and outdoor living areas. The wide-water setting is truly one of the standout features of this property. The thoughtfully designed residence offers 2 bedrooms, a spacious den that can easily serve as a 3rd bedroom, 2 full baths, and a generous 2-car garage. The home has been extensively upgraded throughout, combining sophisticated finishes with comfortable Florida living. The beautifully appointed kitchen features a 5-burner gas cooktop, stainless steel hood, wall oven and microwave, upgraded soft-close white cabinetry, designer backsplash, quartz countertops, and an impressive oversized center island offering plenty of space for entertaining and everyday living. Tile flooring extends throughout the main living areas and den. Both bathrooms feature upgraded tile, cabinetry, and quartz countertops, while the spacious laundry room has been enhanced with abundant cabinetry and a utility sink for additional storage and convenience. Outside, the covered patio features a Phantom screen enclosure and provides the perfect setting to relax and enjoy the gorgeous panoramic lake views and peaceful wide-water setting. The spacious backyard also offers plenty of room to add a custom pool, creating the opportunity for an incredible private outdoor retreat. With its premier position on the widest part of the lake, breathtaking water views, extensive upgrades, and beautifully designed living spaces, this exceptional home captures the very best of the Cresswind Palm Beach lifestyle.

15883 Key Biscayne Lane, Westlake

$662,500
CLOSED Status 3 Beds 2,311 SqFt.
BEST PRICED HOME IN CRESSWIND! This stunning POOL home is located on a premium lakefront lot in the highly desirable Cresswind Palm Beach active adult community. Featuring 3 bedrooms, 3 bathrooms, and a spacious den, this home offers a thoughtfully designed open floor plan with elegant upgrades throughout. Enjoy a private screened pool with spa, waterfall, and marble decking, all overlooking tranquil lake views with no rear neighbors. The gourmet kitchen is equipped with GE Profile appliances, a 36'' gas cooktop, wall oven, quartz countertops, soft-close cabinetry, and a walk-in pantry. Additional features include upgraded tile flooring, impact windows and doors, high-hat lighting, a large den/flex space, and a well-appointed laundry room with upper and lower cabinetry and utility sin . The luxurious primary suite offers a walk-in closet, roll-in shower with grab bars, and upgraded cabinetry and quartz counters. Both guest bedrooms include walk-in closets, with one offering an en-suite bath. The third full bath has been converted to a walk-in shower with designer finishes. Cresswind Palm Beach offers exceptional resort-style amenities including a state-of-the-art clubhouse, fitness center with classes, resort and resistance pools, pickleball, tennis, bocce, a full-time lifestyle director, and an extensive calendar of clubs and social events. As part of the Westlake master-planned community, residents also enjoy exclusive access to the Westlake Adventure Park, featuring a lagoon-style pool, 3-story slide, lazy river, splash pad, cabanas, BMX pump track, basketball courts, playgrounds, and more. HOA fees include high-speed internet and full lawn care. This home combines luxury, comfort, and low-maintenance living schedule your showing today! Sellers will include three months of weekly pool maintanance service that will be prepaid. Offer good through July 31 2025.

5676 Saint Armands Way, Westlake

$797,000
ACTIVE Status 3 Beds 2,300 SqFt.
Luxury living in a resort-style community! This rare opportunity priced below and difficult to match or upgrade costs at today's new construction cost with same premium upgrades with over $200,000 with a $30,000 PRICE ADJUSTMENT + $10,000 TOWARD CLOSING COSTS! Take advantage Priced to sell A rare opportunity to own a highly upgraded home. Located in the highly sought-after Cresswind community within Palm Beach County.The versatile floor plan features spacious den (4th room, Office). Set on a private homesite, the beautifully green landscaped fenced backyard backs to an elevated berm with no rear construction.Open-concept design features vaulted ceilings, design lighting, 32x32 porcelain tile, stunning gourmet chef's kitchen featuring an oversized waterfall quartz island, acrylic luxury cabinets to the ceiling. with ceiling-height cabinetry, Highest premium appliances, gas cooktop, motorized blackout shades, extended kitchen, lanai, smart-home wiring, spray insulated attic, in-wall pest control. WestLakeForSale.Comes with Private clubhouse, resort-style pool and spa, fitness center, pickleball, tennis, bocce, walking trails, dog parks, arts and crafts studios, and an active social calendar. HOA includes lawn care, carefree lifestyle, and Westlake Adventure Park. Whether you’re downsizing in style or seeking the best of South Florida living, this move-in-ready gem delivers elegance, comfort, and value. Don’t miss this one-time opportunity the Dania model.

5444 Sw Saint Armands Way, Westlake

$1,075,000
ACTIVE Status 5 Beds 3,361 SqFt.
Welcome to luxury living in The Estates at Westlake! This stunning Jupiter model offers 5 bedrooms (4 plus Office/Den), 4 full bathrooms, 2 half bathrooms, and a spacious 3-car garage, combining elegance, comfort, and thoughtful design throughout. From the moment you arrive, you'll be captivated by the home's impressive curb appeal, featuring an extended driveway, lush professional landscaping, striking black double-entry doors, and full impact windows for peace of mind. Step inside and be greeted by a grand foyer with soaring ceilings, custom wall paneling, elegant woodwork details, and a statement chandelier that creates a truly unforgettable first impression. Beautiful laminate flooring flows throughout the main living areas, enhancing the home's warm and sophisticated feel. The gourmet chef's kitchen is the centerpiece of the home, showcasing white shaker cabinetry with gold hardware, stainless steel appliances, an oversized walk-in pantry, and a massive island featuring black cabinetry, abundant storage, and a stunning 3-inch quartz countertop. Adjacent to the kitchen is a spacious dining area highlighted by a large bay window overlooking the backyard, designer lighting, and decorative tray ceilings accented with custom wood detailing. Perfect for entertaining, the home also features a dedicated beverage and wine bar complete with quartz countertops, upper and lower cabinetry, and a built-in wine cooler. The expansive great room offers an inviting gathering space with abundant natural light, custom stone accent walls, decorative ceiling wood details, a beautiful fireplace feature wall, and oversized sliding glass doors that seamlessly connect indoor and outdoor living. The luxurious primary suite serves as a private retreat, offering generous space, backyard views, dual custom walk-in closets with built-in cabinetry, and a spa-inspired bathroom featuring rich wood cabinetry, quartz countertops, dual showerheads, and a glass-enclosed shower. Near the front of the home, you'll find a private office/den, ideal for working from home, along with a secondary bedroom and adjacent full bathroom. Two additional ensuite bedrooms provide comfort and privacy, each featuring their own bathroom with quartz countertops and tub/shower combinations. One guest room includes a convenient Murphy bed, maximizing flexibility for visitors or multi-purpose use. The oversized laundry room offers exceptional storage with upper and lower cabinetry, along with a utility sink for added convenience. Step outside to enjoy the expansive covered lanai, complete with a cabana bath, making it easy to accommodate future outdoor entertaining or pool plans. The spacious backyard provides ample room to create your dream outdoor oasis. Additional features include a split 3-car garage configuration with epoxy flooring, consisting of a 2-car garage plus a separate single-car garage, custom upgrades throughout, designer finishes, and impact-rated windows and doors. This exceptional home offers the perfect blend of luxury, functionality, and modern elegance in one of Westlake's most sought-after communities. Schedule your private showing today!

4788 Estates Circle, Westlake

$645,000
CLOSED Status 4 Beds 2,405 SqFt.
Welcome to 5182 Liberty Lane, a beautifully maintained 4-bedroom, 3-bathroom home in the heart of Westlake, one of Palm Beach County's most exciting and fast-growing master-planned communities. This spacious residence offers a bright, open layout designed for modern living, with comfortable gathering spaces, well-sized bedrooms, and a functional floor plan ideal for both everyday living and entertaining. Enjoy the lifestyle that makes Westlake so desirable, including access to the impressive Westlake Adventure Park, featuring a resort-style lagoon pool with tower slide, splash pad, adult lap pool, playground, BMX pump park, dog park, basketball courts, bocce courts, event lawn, concert pavilion, BBQ areas, food truck court, poolside concessions, and The Lodge community gathering space. Westlake continues to grow with major commercial development, new dining, retail, shopping, medical, and service conveniences coming to the area, including planned and approved additions such as Lowe's, Walmart Supercenter, Westlake Palms retail, and continued Town Center growth. Located near Seminole Pratt Whitney Road with convenient access to Southern Boulevard, Northlake Boulevard, schools, parks, and everyday essentials, this home offers the opportunity to live in a newer city with a true community feel and a strong future ahead. Whether you're looking for comfort, amenities, or long-term area growth, 5182 Liberty Lane delivers the Westlake lifestyle buyers are looking for.

5182 Liberty Lane, Westlake

$1,249,000
ACTIVE Status 4 Beds 3,019 SqFt.
Welcome to a true one-of-one home in Westlake's most sought after neighborhood, The Woodlands. Of more than 100 active homes, only 8 feature a private pool and just 5 combine a private pool with water views. This home offers both plus it is the ONLY active home in Westlake with a whole-home generator and the ONLY one with an EV Charger. Add more than $60,000 in custom Closet Factory cabinetry throughout, maximizing storage and functionality, and the result is a combination no other active home in Westlake can match making it truly the premiere one of one homes in Westlake. Private pool, water views, generator, EV readiness and extensive custom cabinetry come together to create a truly unique opportunity that is a rare find in a big sea of homes in the beautiful Westlake community. Built in 2024 and thoughtfully enhanced beyond builder standards, this Kingfisher Grand model offers 4 bedrooms, 4 full bathrooms, and over 3,000 square feet of beautifully designed single-story living space. What truly sets this home apart is its emphasis on comfort, convenience, and peace of mind. With approximately $65,000 in custom cabinetry and built-in storage solutions throughout the home, every space has been optimized for organization while maintaining a clean, elegant aesthetic rarely found in new construction. The open-concept floor plan centers around a chef-inspired kitchen featuring a natural gas cooktop and premium appliances, flowing seamlessly into spacious living and dining areas designed for both everyday living and entertaining. The living room is anchored by a beautiful gas fireplace, creating the perfect gathering space and adding warmth and ambiance during South Florida's cooler winter evenings. The expansive primary suite offers a luxurious retreat, while the split-bedroom layout provides privacy and comfort for family and guests alike. Step outside and experience true Florida living. The backyard showcases a heated saltwater pool with gas heating, allowing for comfortable swimming year-round while keeping operating costs and heating times significantly more efficient than electric alternatives. The entire outdoor living area is enclosed within a large screened lanai, creating a comfortable space to enjoy the waterfront views without sacrificing outdoor enjoyment. Beyond the pool area, the fully fenced backyard provides additional privacy and functionality for children, pets, and outdoor entertaining. Built for resilience and modern living, this home includes: • Whole-house generator for uninterrupted power during storms • Complete impact glass windows and doors throughout • EV charging station in the garage • Whole-home water purification and filtration system • Extended driveway providing additional parking capacity • Natural gas service for the pool heater, range, and fireplace • Custom storage solutions throughout the home • Lakefront setting with tranquil water views Located within The Woodlands at Westlake, residents enjoy resort-style amenities including a clubhouse, fitness center, resort pool, tennis courts, basketball courts, dog parks, playgrounds, walking trails, and more. This is more than just a waterfront home, it's a thoughtfully designed residence built for the way people actually live, combining luxury finishes, modern technology, storm preparedness, and exceptional functionality in one remarkable package.

15264 Wildwood Circle, Westlake

$599,900
ACTIVE Status 2 Beds 1,677 SqFt.
Why wait to build when your dream home is available right now? Welcome to effortless living in this move-in-ready Home located in the highly sought-after 55+ community at Cresswind of Westlake. Designed with both comfort & style in mind, this open-concept floor plan offers a seamless flow between living spaces, creating the perfect setting for everyday living & entertaining. Featuring 2 beds, 2 baths & a versatile flex room ideal as a home office, den or hobby space, this home is filled with elevated finishes throughout. Simply unpack & start enjoying the lifestyle you deserve. But this home offers more than just a place to live, it offers an exceptional way of life. As a resident you'll enjoy access to a stunning private clubhouse featuring a state-of-the-art fitness center, resort-style pool, Pickleball/Tennis courts, social clubs, organized events, classes & activities coordinated by a dedicated Lifestyle Director. Meet friends for coffee, discover new hobbies, or stay active in a vibrant & welcoming community. The lifestyle doesn't stop there. Hop in your golf cart & head over to the Adventure Park, your second clubhouse experience, where you & your guests can enjoy a resort-style lagoon pool with a three-story waterslide, event lawn, playgrounds, basketball courts & gathering spaces designed for all ages. Whether you're seeking relaxation, recreation, social connection, or all of the above, this incredible community truly offers something for everyone. Don't miss your opportunity to enjoy resort-style living every day in one of Palm Beach County's most desirable & affordable active adult communities.

15851 Alys Terrace, Westlake

$835,000
ACTIVE Status 3 Beds 2,318 SqFt.
Motivated Seller! Everything you're looking for awaits in the highly sought-after community of Westlake. From scenic trails, year-round events to the incredible resort-style amenities & fun water park, this vibrant community offers an exceptional lifestyle for you & your family. This like-new home, built in 2023, & less than 3 yrs old, is situated on a oversized corner lot with stunning lake views & exceptional privacy. The property includes a fully loaded lithium-ion 2023 *Golf Cart*, perfect for exploring! The Fiesta model in Cresswind offers flexible living space with 3 bedrooms, 3 full baths, and a spacious *Den* that can easily be converted into a **4th Bedroom**! The oversized primary closet is located behind an adjoining wall, making a **4th Bedroom** conversion simple if desired. Alternatively, enjoy the current layout with a beautiful, expansive den perfect for a home office, media room, or guest space. Currently styled as a sophisticated French farmhouse with Southern charm, the home features modern, high-end finishes throughout. The Chef's Kitchen is a true showpiece, highlighted by stunning double-thick mitered quartzite countertops and premium finishes. It is exceptionally gorgeous with no detail spared. Located on a quiet street, you're just a short walk from Club Cresswind, where residents enjoy an active lifestyle with fitness classes, concerts, social events, a state-of-the-art fitness center, pool, bocce ball, tennis courts, pickleball, and endless recreational opportunities. The sellers invested extensively in upgrades and improvements, originally intending this to be their forever home. Features include: • Full impact-resistant construction, including all windows and garage door. • Epoxy finish garage perfect for workspace. • Soaring tray ceilings in foyer, great room, and master bedroom. • Custom wood plantation shutters throughout. • Fully fenced backyard with magnetic-lock gates, ideal for pets. • Screened lanai and panoramic impact sliders. • Beautiful lake views from the main living areas through a large picture window. • Wired security alarm system. • In-wall and in-ground Taexx pest control system with upgraded termite protection. • Spacious primary suite with a zero-entry massive walk-in shower. • Deep linen closets and an exceptionally large primary closet that can accommodate *4th Bedroom* if Den is converted. This model was designed uniquely. The fenced in backyard offers ample space to build your dream pool and spa, creating the perfect private outdoor retreat. For added peace of mind, the home includes transferable warranties covering plumbing, electrical systems, appliances, and major components. The roof carries a 10-year warranty with approximately 7 years remaining, and many warranties may be extended by the new owner. All ceiling fans are Hunter brand and can be converted with light kits. All LED lighting recessed, very beautiful and bright! Cresswind is an exceptionally active community designed for resort-style living. While primarily a 55+ community, up to 20% of households may be under age 55 until the community cap is reached, offering unique flexibility for active families. With its premium lot, extensive upgrades, lake views, impact construction, and like-new condition, this beautifully built home is truly a must-see.

15665 Merritt Drive, Westlake

$795,000
CLOSED Status 4 Beds 2,951 SqFt.
The perfect house in the perfect neighborhood on the perfect premium lake lot! This house is just waiting for the perfect family to fill it up! This Sanderling four bedroom/four bath house with an additional flex room has everything to make you feel right at home. Unique lighting has been installed in all your favorite places as well as fans with lights in every room. All windows have blackout remote controlled electric blinds making opening and closing quick and easy. A whole house water filtration and softening system makes water taste better, clothes cleaner, and showering a pleasure. The back yard is fenced keeping kids and pets in the yard. All cabinets and hardware are upgraded to accent the beautifully upgraded quartz countertops. The kitchen boasts premium kitchen aid appliances as well as a double oven. Premium Maytag washer and dryer are in the laundry room. Plenty of shelving has been installed in the garage so you can find a place for everything. Hurricane windows, ceramic tile flooring in all major living areas, high ceilings and an oversized island all exude elegance! Step outside to the screened porch with extended pavers. It's the perfect place to watch a sunset! The city of Westlake is the newest and fastest growing city within Palm Beach County and presents an array of resort style amenities including a lagoon style pool, splash pad, cabanas, outdoor concert pavilion, basketball courts, an adult pool, playground, dog park, and a BMX park.

5213 Macoon Way, Westlake

$680,000
CLOSED Status 4 Beds 2,192 SqFt.
MAJOR REDUCTION! Lila model in the sought-after Cresswind Palm Beach community. 6 months new! Located on a quiet dead-end street with a picturesque lake view, this stunning 4-bedroom, 3-bathroom home with a 3-car garage features the popular Lila model, one of Cresswind's newest releases. The home is brimming with upgrades, including soft-close white cabinets, quartz countertops, a gorgeous single-bowl white granite sink, upgraded appliances, and a 36-inch gas cooktop. The large island with a mitered quartz edge is perfect for entertaining, while the upgraded tile throughout the main living area adds a sleek, modern touch. The spacious master suite boasts a four-foot extension, upgraded cabinetry, quartz countertops, and a frameless shower in the master bath A privacy wall on the extended patio enhances your outdoor living experience, creating the perfect space to enjoy the stunning lake view. The guest bathroom has been upgraded to include a shower instead of a tub, and all bathrooms feature upgraded cabinets and quartz countertops. Additional upgrades include impact windows and doors, electric solar shades in the great room, security cameras, beautiful landscaping, a tankless gas hot water heater, and a gas dryer for energy efficiency and convenience. Located in the vibrant Cresswind Palm Beach community, this home offers access to resort-style amenities, including a clubhouse, pools, fitness center, and pickleball courts. Additionally, as part of Westlake, you'll enjoy the incredible Westlake Adventure Park, featuring a water park with slides, a lagoon-style pool, a lazy river, a splash pad, and cabanas. The park also offers a BMX pump track, basketball courts, and playgrounds, making it the perfect destination for fun and recreation. HOA dues cover high-speed internet and complete lawn care, providing a low-maintenance lifestyle. Don't miss your chance to own this exceptional home on a private dead-end street, with every detail thoughtfully designed. Schedule your showing today and experience the best of Cresswind living and the exciting amenities of Westlake!

5456 Hutchinson Way, Westlake

$667,000
CLOSED Status 3 Beds 1,933 SqFt.
MODEL-LIKE HOME WITH LUXURY UPGRADES! Built in 2023, this stunning, designer-decorated home offers 3 bedrooms, 2 baths, a spacious great room, and a 2-car garage. Situated in the highly sought-after city of Westlake, this home showcases modern elegance with breathtaking lake views. The open-concept kitchen seamlessly overlooks the great room and extended screened-in lanai, making it perfect for entertaining. Featuring upgraded appliances, soft-close cabinetry, quartz countertops, a glass tile backsplash, a stainless-steel sink, and an oversized pantry, this kitchen is both beautiful and functional. The Owner's Suite is pure luxury, featuring a finished walk-in closet, dual vanities, and an oversized corner shower with floor-to-ceiling tile and a semi-frameless glass enclosure. The den offers versatility as a home office, craft room, or additional flex space. Step outside to your extended screened-in lanai, where you can unwind and take in the serene lake views, the perfect spot to enjoy a glass of wine and relax. Upgrades & Features Include: - Tankless Hot Water Heater - Solid Wood Doors & Tray Ceilings - Blown Insulation Over Living Area for Energy Efficiency - Ceramic Tile Flooring Throughout with Carpet in 2nd Bedroom - Extra High-Hat Lighting, Ceiling Fans & Motion shades in living room plus sheer silhouettes in multiple rooms. - Garage with Epoxy Floors & Outdoor Keypad Entry - Burglar Alarm System This move-in ready home is packed with many high-end finishes. Don't miss your chance to own this exceptional property in one of Palm Beach County's most desirable locations. World-class amenities Clubhouse, Very active community, Silver Award Winner - Best of 55+ Housing Awards (National Association of Home Builders)" "2021 "Top 100 Places to Live" (ideal Living Magazine)" The community clubhouse, managed by a full-time lifestyle director, offers a SmartFIT Training Center powered by EGYM, event and game rooms, an arts and crafts studio, pickleball and tennis courts, a dog park, resort-style and resistance pools, a spa, outdoor event plaza, and much more. Westlake Adventure Park amenities include a lagoon pool with a 3-story slide, a splash pad, cabanas, lawn space for parties, an outdoor concert pavilion, basketball courts, an adult pool clubhouse (lodge), a playground, a dog park. As an owner, you also have access to Westlake's Adventure Park. Cresswind HOA covers lawn maintenance, internet and the community amenities. Schedule your private showing today!

5552 Captiva Lane, Westlake

$929,900
ACTIVE Status 5 Beds 3,330 SqFt.
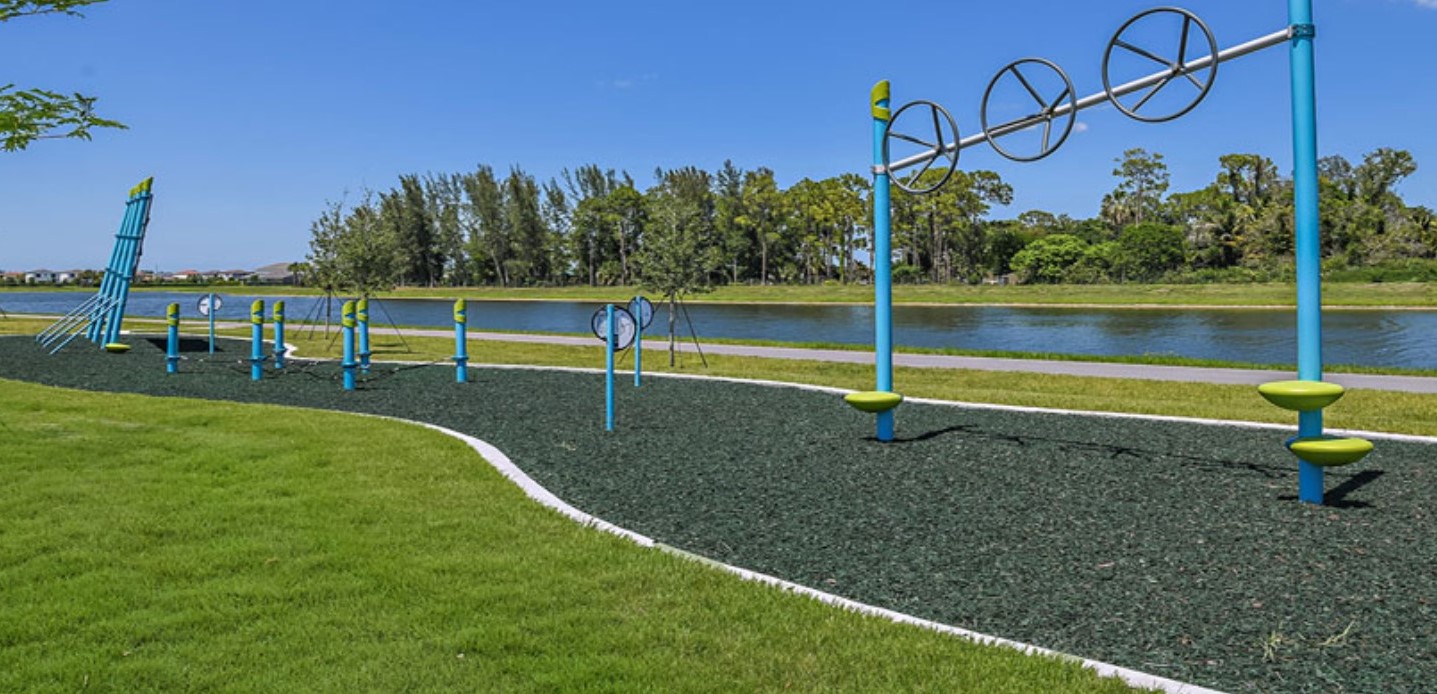
Welcome to this meticulously designed 5-bedroom, 4-bathroom, 3-car garage home located in the highly sought-after community of The Groves at Westlake, offering breathtaking lake views. This impressive Laurel Grand model boasts an open floor plan with soaring high ceilings, creating a spacious and inviting atmosphere throughout. The heart of the home features top-of-the-line stainless steel appliances, sleek quartz countertops, and plenty of storage for the culinary enthusiast. Enjoy peace of mind with premium impact-resistant windows and doors, ensuring safety and energy efficiency. Step outside to your private oasis, featuring a pergola, marble pavers, a custom outdoor kitchen and a large TV - perfect for entertaining or relaxing by the lake. Both front and back yards have been beautifully landscaped with meticulous attention to detail, adding curb appeal and outdoor elegance. Experience the vibrant Westlake community, filled with amenities designed to enhance your lifestyle. Enjoy a resort-style pool complete with a 3-story water slide and splash pad, a snack shack, an outdoor concert pavilion, basketball courts, an adult swimming pool, and a playground. For your furry companions, the dog park provides a perfect space to run and play. Stay active on the new fitness trail featuring 9 obstacles or visit the BMX park for some exhilarating fun. You'll also have access to Westlake's highly acclaimed A-rated schools, ensuring exceptional education and enriching opportunities.

4619 Citron Way, Westlake

$565,000
CLOSED Status 3 Beds 1,913 SqFt.
Welcome to this exquisite Marlberry model located in the sought-after Meadows Community! This stunning 3-bedroom, 2-bathroom home, complete with a spacious 2-car garage and a beautiful screened patio, is perfect for relaxing or entertaining while enjoying the most pictureqsue long Lakeview that Westlake has to offer. Full impact windows and plantation shutters adorn every room, providing both elegance and security. Step into a bright and open living area featuring a built-in fireplace and modern finishes, seamlessly flowing into the dining space. The gourmet kitchen is a chef's delight, complete with granite countertops, sleek stainless steel appliances, a farmhouse sink, white shaker cabinets, a convenient wall oven, chrome plumbing, and island seating for casual dining. The master suite is a private retreat offering a luxurious ensuite bathroom with dual sinks and a walk-in shower. An additional elegant bathroom features white shaker cabinets, a tub, and granite countertops. Two additional bedrooms provide ample space for family, guests, or an office. Outside, the expansive screened-in patio invites you to unwind and enjoy tranquil views, beautifully landscaped surroundings, and a TV hookup for entertainment. Extended pavers enhance the outdoor living space, providing a perfect spot to take in the breathtaking, long lake views. With tile floors throughout the main areas and cozy carpet in the bedrooms, this home combines comfort with style. A big laundry room is equipped with Whirlpool washer and dryer appliances, as well as white shaker cabinets and granite countertops for functional and stylish utility space. Conveniently located, this home provides easy access to community amenities, shopping, and dining. Don't miss the opportunity to make this dream home yours!

15199 Goldfinch Circle, Westlake

$840,000
CLOSED Status 5 Beds 3,979 SqFt.
Experience luxury lakefront living in this stunning newer-construction two-story home, perfectly designed with a modern color palette and high-end finishes throughout. Enjoy an amazing outdoor space with an oversized backyard and expansive lake views, ideal for relaxing or entertaining. Inside, a dramatic spiral staircase sets the tone for elegance complimenting an open-concept layout that includes a large chef's kitchen, sleek bathrooms and a spacious primary suite featuring a spa-style bathroom, huge walk-in closet space, a private balcony-style terrace and an ensuite fitness studio. The residence also boasts a convenient downstairs mother-in-law suite, impact windows and doors and a 2.5-car garage with Tesla charging. What more could you ask for? This home is the ultimate blend of style, comfort and functionality all located in a full amenity gated community. Westlake, is a vibrant and family-friendly community in Palm Beach County, offering a perfect mix of adventure, relaxation and modern convenience. At the heart of the community is AdventurePark, featuring a lagoon and lodge pools, a tower slide, a splash pad, a snack and ice cream shop, a food truck court, an event lawn, a concert pavilion, a BMX bike park, BBQ grills and picnic areas, an adventure playground, basketball court, bocce ball, lawn games and a dog park. Residents enjoy top-rated schools like Golden Grove Elementary, Osceola Creek Middle and Seminole Ridge High, as well as nearby colleges such as Palm Beach State, South University and Keiser University. Westlake's prime location is just 40 minutes from Palm Beach International Airport and close to the best of West Palm Beach, including the Norton Museum of Art, Henry Flagler Museum, Kravis Center, and CityPlace, as well as premier golf courses like PGA National, Village Golf Club, Madison Green Country Club, Wellington National, and Sandhill Crane Golf Club. Want more? Get out on the weekends to check out popular spots like iThink Financial Amphitheater, Mounts Botanical Garden, Lion Country Safari, Palm Beach Zoo, South Florida Science Center & Aquarium, Rapids Water Park, Drive Shack, and Hot Shots Paintball. Surrounded by scenic parks Acreage Community Park, Commons Park, Kidscape Park and Loxahatchee Groves Park, Westlake offers a resort-style lifestyle with top-notch amenities, an unbeatable location and a strong sense of community making it the perfect place to call home.

15346 Goldfinch Circle, Westlake

$525,000
CLOSED Status 3 Beds 1,916 SqFt.
Welcome to this beautifully designed 3-bedroom, 2-bathroom home, located in the highly sought-after community of The Groves of Westlake. As you step through the foyer, you'll be greeted by a bright and airy open floor plan that seamlessly blends style and function. The kitchen features upgraded white cabinets, quartz countertops, and a spacious kitchen island, making it a chef's dream. The abundance of cabinet space ensures you'll have plenty of room for storage. With elegant wood-look tile throughout, high-hat lighting, and tray ceilings in the dining room, great room, and master suite, this home exudes modern sophistication and comfort. The guest bathroom is just as stunning with wood-look tile flooring and tile extending all the way to the ceiling, offering a sleek, spa-like feel. The master bathroom continues the high-end finishes with upgraded tile flooring, wall-to-ceiling tile, plus dual sinks for added convenience and luxury. Step outside onto the gorgeous covered lanai that overlooks a spacious yard, offering plenty of room for a future pool. The meticulously maintained outdoor space is perfect for relaxation or entertaining guests. Additional upgrades include custom cabinets in the laundry room for extra storage and attention to detail throughout the entire home. Living in Westlake means you'll have access to world-class, resort-style amenities, including a lagoon-style pool with a 3-story slide, splash pad, cabanas, and plenty of lawn space for gatherings. Enjoy the outdoor concert pavilion, basketball courts, and an adult pool, along with a playground, dog park, BMX pump park, and more all designed to enhance your lifestyle. This home is a true gem, offering impeccable design, modern amenities, and an unbeatable location. Don't miss your chance to make this exceptional property your new home. Schedule a tour today and see all that this extraordinary home and community have to offer!

16112 Melogold Drive, Westlake

$630,000
CLOSED Status 3 Beds 1,920 SqFt.
BEST DEAL ON THE MARKET! PRICED FOR A QUICK SALE! Welcome to your dream home in the coveted Meadows Community of Westlake, FL! This stunning Aster 2 model boasts exceptional curb appeal with its charming red door and meticulously maintained landscaping. Step inside and be greeted by a grand foyer with soaring high ceilings and sleek tile flooring throughout. The modern kitchen is a chef's delight, featuring elegant white shaker cabinets, dazzling quartz countertops, and a spacious 3-inch Mitered edge slab island. Adventurous cooking awaits with top-of-the-line stainless steel appliances, a stylish gray tile backsplash, and a sophisticated farmhouse sink complemented by chrome plumbing and hardware. Enjoy casual dining in the bright breakfast area, accentuated by a beautiful bay window that floods the space with natural light. Entertain guests with ease in the expansive great room, offering recessed lighting, a striking tray ceiling, and seamless indoor-outdoor living through sliding glass doors. Retreat to the luxurious master suite, where you'll bask in serene lake and pool views, tray ceilings, and recessed lighting. The ensuite bathroom boasts elegant white shaker cabinets, dual sinks, a large mirror, dark granite countertops, and a walk-in shower with a sleek glass enclosure. A spacious walk-in closet completes this lavish suite. The home thoughtfully accommodates guests with two additional bedrooms located at the front of the house, serviced by a full bathroom featuring a tub with an upgraded glass enclosure, white shaker cabinets, and dark countertops. A generous laundry room offers practicality with wood cabinets and ample dark countertops for all your needs. Step outside to your private paradisea gorgeous salt water pool awaits, fully decked and enclosed by a screened outdoor area, providing the perfect space for relaxation and entertainment. Don't miss this incredible opportunity to own a piece of Westlake luxury living! Schedule your tour today.

15305 Goldfinch Circle, Westlake

$635,000
CLOSED Status 3 Beds 2,568 SqFt.
Welcome to this stunning Azalea model home, featuring 3 bedrooms + a spacious loft, 2.5 bathrooms, and an oversized backyard in the desirable community of Westlake. This beautifully appointed home boasts fully impact-resistant windows throughout, ensuring peace of mind and energy efficiency in the highly sought after City of Westlake. Upon entering, you'll immediately notice the stylish wood-look porcelain tile flooring, elegantly laid throughout the main living areas. The open-concept kitchen is an entertainer's delight with its striking white shaker-style cabinetry and convenient pots-and-pans drawers for additional storage space, complemented by pristine white quartz countertops and a sophisticated subway tile backsplash. Stainless steel appliances add a touch of modern elegance. The large island, featuring light gray cabinetry, stacked stone accents, and pendant lighting, provides additional seating and enhances the luxurious feel of the space. This home uniquely offers both a family room and a separate living room, creating two inviting seated spaces on the main level. The bright and airy family room showcases an inviting feature shiplap wall with a contemporary electric fireplace, custom wood mantle, and recessed lighting, perfect for cozy evenings at home. Large windows flood the room with natural light, offering serene views of the expansive backyard. Adjacent to the kitchen is a spacious breakfast nook, illuminated by modern pendant lighting, creating a comfortable and casual dining space. The separate formal dining room, featuring tasteful contemporary lighting fixtures, provides an ideal setting for family gatherings and dinner parties. Upstairs, you'll find a welcoming loft, ideal as a secondary living area, home office, or playroom, adding great flexibility to the floorplan. The spacious primary suite is a tranquil retreat featuring plush carpeting, tray ceilings, ample closet space, and an en-suite bathroom with dual vanities, elegant grey cabinetry, quartz countertops, a large walk-in shower with frameless glass enclosure, and sophisticated finishes throughout. The additional bedrooms are generously sized, offering plush carpeting, ceiling fans, and abundant natural light. The shared bathroom features dual sinks with grey cabinetry, quartz countertops, and contemporary fixtures. A conveniently located laundry room on the upper level includes ample storage space and high-end appliances. Outside, the covered patio provides a perfect setting for outdoor entertaining and relaxation, complete with brick pavers and views of the lush, expansive backyard that offers endless possibilities for outdoor living, entertainment, or future enhancements. This immaculate home truly offers a sophisticated, comfortable living experience in a highly sought-after location. Schedule your viewing today and experience everything this exquisite property has to offer!

4608 Citron Way, Westlake

$775,000
CLOSED Status 4 Beds 2,410 SqFt.
WAY BELOW MARKET VALUE - PRICED FOR A QUICK SALE, CAN'T BUILD FOR THIS CHEAP WITH ALL OF THE UPGRADES. Welcome to the stunning pool home Sandhill model located in the highly desirable Orchards community of Westlake. This exquisite 4-bedroom, 3-bathroom residence features exceptional curb appeal enhanced by lush tropical landscaping, a beautiful brick paver driveway, and a spacious 3-car garage with epoxy floors and built-in storage. Enjoy the added luxury of a sparkling pool perfect for relaxation and entertaining. Step inside through elegant double entry doors into a bright and inviting open floor plan showcasing meticulous design and tasteful upgrades throughout. The luxurious kitchen is a chef's dream, complete with pristine white cabinetry accented by gold hardware, breathtaking 3-inch thick white quartz countertops with dramatic gray veining, and a charming hexagon-tile backsplash. High-end stainless steel appliances including a wall oven, built-in microwave, cooktop, wine cooler, and modern pendant lighting complement the beauty and functionality of this space. The home offers elegant wood-look tile flooring in all main living areas, creating a warm yet contemporary aesthetic. Architectural details such as custom accent walls and tray ceilings adorned with striking chandeliers and modern lighting fixtures add elegance and personality to the formal dining room and comfortable living spaces. Plantation shutters throughout the entire home enhance privacy and sophistication. Relax in the spacious primary suite featuring plush carpeting, plantation shutters, and an eye-catching custom geometric accent wall. The spa-like ensuite bathroom is adorned with gray cabinetry, sophisticated countertops, dual sinks, and an expansive glass-enclosed shower with chic hexagonal floor tiles, a rainfall showerhead, and bench seating. Three additional bedrooms offer plush carpeting, custom closet organization, and charming details ideal for family or guests. The two additional bathrooms feature stylish gray cabinetry, sleek quartz countertops, and tasteful finishes. Outside, the fully fenced backyard oasis awaits, highlighted by impact windows throughout the home, providing peace of mind and energy efficiency. Unwind beside the stunning pool with a tranquil lake view, featuring a spacious sun shelf and stylish lounge area illuminated beautifully in the evenings. Enjoy outdoor living year-round on the covered patio accented with artificial greenery and ample space for dining and relaxing. Perfect your putting skills on the private mini-golf green or entertain the family with the thoughtfully designed children's play area, marble decking and turf surrounding the pool. With an abundance of natural light, refined finishes, and thoughtful design touches, this spectacular Sandhill model home in Westlake offers exceptional living at its​​‌​​​​‌​‌​​​​‌‌​​‌‌​‌‌​​‌​​​‌​‌ finest.

5608 Zestar Lane, Westlake

$660,000
CLOSED Status 3 Beds 1,671 SqFt.
PRICED TO SELL! Lowest priced pool home in Westlake. Tucked away in one of Westlake's most desirable neighborhoods — the Hammocks, this upgraded Cassia I model offers 3 bedrooms, 2 bathrooms, and a 2-car garage designed with both style and everyday comfort in mind. What makes this home truly special is the resort-style backyard. Set on an oversized lot with peaceful lake views, the outdoor space features a 15'x30' heated saltwater pool, champagne spa with 8 jets, sun shelf with bubblers, LED lighting, and a full Pool & Spa Automation system you can control from your phone. A newly added outdoor kitchen makes entertaining easy, and the space feels like your own private getaway. Inside, the open layout centers around a spacious kitchen with granite countertops, wood cabinetry, an oversized island, and a gas range all overlooking the pool and lake. The main living area is wired with Sonos surround sound speakers, offering an immersive audio experience for entertaining or relaxing. The primary suite is a relaxing retreat, with three large picture windows that frame the water and pool views beautifully. It also features a seamless glass shower, a dual-sink vanity, and built-in closets throughout the home for added storage. Beautiful tile floors extend through the entire home, with no carpet anywhere! This home has been lovingly cared for and is in pristine condition, showing true pride of ownership. Additional upgrades include impact windows throughout, a new garage A/C unit (18,000 BTUs), an electric vehicle charging station, Nest wireless security system, and a newly added extended driveway for extra parking. A brand-new 4-seater golf cart is also for sale. This is a home where you can truly enjoy the Westlake lifestyle inside and out. Schedule your tour today!

16051 Rain Lilly Way, Westlake

$535,000
CLOSED Status 4 Beds 1,913 SqFt.
Welcome to the Marlberry model, one of the most sought-after floorplans in Westlake, located in the highly desirable community of The Groves. Offering 4 bedrooms and 2 bathrooms, this home delivers a perfect blend of comfort, functionality, and modern style. The original formal dining room/flex space has been thoughtfully converted into a spacious fourth bedroom, enhancing the versatility of the layout. Designed to adapt to a variety of needs, the home offers flexible living spaces ideal for a range of uses, all while maintaining an open and cohesive flow. Inside, you'll find a modern design with tile flooring throughout—no carpet. The spacious kitchen is both stylish and functional, featuring brand-new quartz countertops, abundant cabinetry and ample storage. The bathrooms are finished with granite countertops, adding a refined touch throughout. Step outside to an extended covered lanai, perfect for relaxing or entertaining, along with a generously sized backyard offering plenty of room to create your ideal outdoor retreat, including space for a future pool. Additional highlights include a 2-car garage and an open-concept layout designed for both everyday living and effortless gatherings. Ownership also includes access to Westlake's renowned Adventure Park, featuring a lagoon-style pool with a three-story slide, splash pad, cabanas, outdoor concert pavilion, basketball courts, an adult-only pool, playgrounds, dog parks, a BMX pump park, and a newly built lodge—bringing resort-style living right to your doorstep. Don't miss the opportunity to experience everything this exceptional home has to offer—schedule your private tour today.

16293 Melogold Drive, Westlake

$724,998
ACTIVE Status 3 Beds 2,464 SqFt.
INCREDIBLE FINANCING OPPORTUNITY! Assumable loan available at a 2.75% interest rate, subject to lender approval and buyer qualification. Welcome to this beautifully maintained Sandhill model in the Meadows of Westlake, offering a versatile layout, key upgrades, and a lake-view setting. Featuring 3 bedrooms, 3 full bathrooms, plus a den that can easily function as a 4th bedroom, office, or flex space. The kitchen is bright and inviting, featuring white Shaker cabinetry with extended upper cabinets, granite countertops, a gas cooktop, a wall oven and microwave, and a built-in workspace with additional cabinetry. The primary suite is a true highlight, offering a fully upgraded bathroom with updated flooring, cabinetry, and quartz countertops, along with a separate soaking tub and walk-in shower, a rare offering for this model. The 3-car garage offers extra storage, a utility sink, and side door access. Additional features include full-impact windows, gutters, a Tesla charger, a water softener, and under-sink filtration systems. The fully fenced backyard includes an electric retractable awning, toad buster screen, and permanent Govee lighting throughout the property. Situated on a unique lot with additional space providing separation from neighboring properties, featuring lush landscaping throughout. Enjoy lake views and gorgeous sunsets from your own backyard. Located in Westlake, Palm Beach County's newest and fastest growing city, residents enjoy a vibrant lifestyle with golf cart-friendly living and resort-style amenities, including Adventure Park with pools, splash pad, playground, BMX pump park, basketball courts, fitness trail, and more. This is more than just a home; it's a lifestyle you do not want to miss.

5919 Jasmine Lane, Westlake

$742,500
CLOSED Status 4 Beds 3,044 SqFt.
Welcome to this stunning Kingfisher model in the highly desirable Meadows community of Westlake. Perfectly situated on an oversized corner lot with beautiful lake views, this 4-bedroom, 4-bathroom home with a 2-car garage offers exceptional curb appeal, all-impact windows, and an impressive double-door entry. Inside, you are greeted by bright, clean interiors, elegant tile flooring throughout the main living areas, and a beautiful foyer chandelier that sets the tone for the home's refined design. The open and host-friendly layout offers multiple entertaining spaces, including a formal dining area, spacious living room, and additional lounge/entertainment area, all thoughtfully connected to the kitchen. The kitchen features white shaker cabinetry, quartz countertops, a gas cooktop, upgraded refrigerator, wall oven, microwave, deep sink, dishwasher, stylish backsplash, and a sleek hood, creating the perfect space for everyday living and entertaining. Recessed lighting, tray ceilings, and expansive sliding glass doors enhance the home's bright and airy feel while showcasing the peaceful lake views. The spacious primary suite offers tray ceilings, abundant natural light, outdoor views, and plenty of room to relax. The primary bathroom features dual sinks, shaker cabinetry, marble countertops, and a large glass-enclosed shower. One secondary bedroom includes its own ensuite bathroom with a tub, white shaker cabinetry, and quartz countertop, while the additional bedrooms are generously sized with carpet, ample lighting, and access to beautifully finished bathrooms. The laundry room is equipped with front-load washer and dryer, cabinetry, and counter space for folding. Step outside to a large covered lanai overlooking the lake, offering the ideal setting for relaxing or entertaining. With its oversized corner lot, lake views, impact windows, spacious layout, and elegant finishes, this Kingfisher model is a must-see in Westlake.

15208 Goldfinch Circle, Westlake

$725,000
CLOSED Status 4 Beds 2,464 SqFt.
Welcome to this stunning Sandhill model in the highly desirable Groves community of Westlake with a rare lot and view and stunning expanded decking. This one-story home offers 4 bedrooms, 3 full bathrooms, impact glass throughout, a spacious driveway, and a 2-car garage. From the moment you arrive, the double-door entry sets the tone for the elegant, designer-inspired feel found throughout the home. There is no home that compares to this beauty. Step inside to a bright, crisp white interior with beautiful laminate flooring throughout the main living areas and an open layout filled with natural light. The heart of the home is the gorgeous oversized kitchen, featuring white shaker cabinetry, black quartz countertops, a large center island with pendant lighting, stainless steel hood, cooktop, stylish backsplash, wall oven with microwave, wine cooler, dishwasher, and a large sink. Extended cabinetry creates the perfect coffee bar area, while additional side seating makes this kitchen both functional and inviting. The kitchen opens beautifully to the main living area, where a striking marble fireplace feature wall adds warmth, elegance, and a high-end designer touch. Just off the kitchen, the formal dining room offers a spacious and bright setting for entertaining, family gatherings, or everyday meals. The primary suite is a peaceful retreat with carpet flooring, tray ceilings, four windows that bring in abundant natural light, and beautiful lake views. A second fireplace feature wall in the bedroom adds another custom touch. The primary bathroom offers dual sinks, white shaker cabinetry, granite countertops, a glass-enclosed shower, and two walk-in closets conveniently located within the bathroom. Three additional bedrooms provide plenty of space for family, guests, or a home office. One bedroom features its own ensuite bathroom with white shaker cabinetry, granite countertops, and a tub, while the remaining two bedrooms share a full bathroom also finished with white shaker cabinetry, granite countertops, and a tub. The laundry room is equally well-appointed with upper cabinets, front-load washer and dryer, and a laundry sink. Step outside and experience the true showstopper of this home. The extended covered lanai features fans and additional lighting, creating the perfect outdoor living space. The backyard is finished with an extended marble deck, beautiful design details, a pergola extension, a separate pergola with a spa underneath, and peaceful lake views. This home combines comfort, style, and outdoor living in one of Westlake's most sought-after communities.

4616 Canopy Grove Drive, Westlake

$825,000
CLOSED Status 4 Beds 3,071 SqFt.
The home features four bedrooms, a loft, three full bathrooms, and a three-car garage + 3 addition parking spaces in the large driveway. This home boasts over $150,000+ in upgrades. The double entry doors welcome you to a luxurious living area with upgraded ceramic planks, an open foyer, 20+ ft soaring ceilings, 55 ft frameless glass railings, and ample natural light. The kitchen is a chef's dream with elegant soft close cabinetry, upgraded hardware, sleek white quartz countertops, all-new stainless steel appliances, and matching quartz backsplash. The spacious breakfast area overlooks a vast backyard with extended pavers (1300+ sq ft) and palm trees. Downstairs, a spacious bedroom/office with a walk-in closet and a full bathroom with upgraded cabinets and hardware, quartz countertop, and a seamless glass shower await. The home also features a dry bar with matching cabinetry, upgraded quartz countertops, and new hardware. The staircase is crafted from red oak wood that has been stained black. Upgraded wood grain ceramic tile extends throughout the upstairs level, leading to a versatile loft area and the luxurious master suite. The master bedroom features a tray ceiling, a sitting area with impressive 10-foot ceilings, and his and hers walk-in closets. Spacious and stylish master bathroom features separate dual sinks, walk-in shower, oversized bathtub, upgraded cabinetry and hardware, sleek chrome fixtures, and marbled shower tiles. Upstairs, you'll find two additional bedrooms. One has a walk-in closet, while the other has a standard closet. Upstairs bathroom has upgraded cabinets and hardware, white and black quartz countertops, chrome fixtures, large mirror, separate tub, and toilet. Shower is beautifully tiled with upgraded ceramic tiling. Conveniently located laundry room has upgraded cabinets, granite countertops, upgraded washer and dryer. Experience modern design and comfortable living in this exceptional home on a large lot. Upgraded energy efficient insulation includes spray foam in attic and wall cavities for energy efficiency. Whole house water filtration system + reverse osmosis for up to 10 people. Smart fans throughout the home and faux blinds. Full irrigation and gutter system. This home is ready to move in, complete with everything you need. The home is located in Westlake's master plan gated community. Enjoy resort style living all year round! The community water park is equipped with a swimming pool, lap pool, a slide, and a splash pad. Tennis/Basketball courts, a state of the art community lawn/lodge. It's conveniently located only minutes away from shopping, dinning, and entertainment. Located in Palm Beach County A rated schools.

5609 Zestar Lane, The Acreage

$799,990
ACTIVE Status 3 Beds 2,311 SqFt.
Set on a premium waterfront cul-de-sac lot with exceptional spacing between neighboring homes, this residence offers a rare combination of privacy, light, and refined design. Every detail has been thoughtfully elevated to create a clean, high-end living experience. A dramatic entry with impact glass double doors opens to a polished foyer featuring custom wall detailing and layered crown molding. Wide-plank flooring extends throughout the main living areas, enhancing the home's seamless, modern flow. The kitchen is a standout, designed with both function and style in mind. It features sleek, soft-close cabinetry in a neutral palette, quartz surfaces, and a full-height backsplash for a striking finish. A professional-grade gas range with designer hood anchors the space, complemented by built-in wall ovens, microwave, and an oversized single-basin sink. The large island, finished with custom detailing, serves as both a centerpiece and gathering space. The main living area is elevated by intricate ceiling work and refined millwork, creating a sophisticated yet welcoming environment. Custom window treatments complete the space while allowing for adjustable natural light. A private office or flex room sits behind glass French doors, offering a quiet, versatile space enhanced by modern lighting and a distinctive accent wall. Secondary living spaces continue the home's elevated feel. Guest bedrooms are well-proportioned with upgraded finishes, while bathrooms feature contemporary styling with quartz countertops, vessel-style sinks, and floor-to-ceiling tilework. One guest suite includes its own upgraded bath with a frameless glass shower for added comfort and privacy. The primary suite is designed as a retreat, featuring elegant ceiling detail, custom finishes, and a calm, airy atmosphere. The ensuite bath delivers a spa-like experience with dual vanities, quartz surfaces, a walk-in shower with designer tilework, and expansive mirrored walls. A fully built-out walk-in closet adds both convenience and luxury. Additional highlights include an oversized laundry room with extensive cabinetry, workspace, and utility sink—designed for both efficiency and organization. Outdoor living is equally impressive, with a covered lanai overlooking tranquil water views and open green space. Motorized screening allows for year-round enjoyment, creating a seamless indoor-outdoor experience ideal for entertaining or quiet relaxation. The generous lot placement enhances the sense of privacy, offering a peaceful backdrop rarely found in community living. This residence delivers a refined balance of design, comfort, and location—set within a sought-after, amenity-rich community offering resort-style pools, fitness facilities, racquet sports, and vibrant social spaces. A distinctive opportunity for those seeking elevated living in a premier setting. All in the Prestigious Cresswind at Westlake, a residential community offering a range of amenities tailored for active adults 55+. World-class amenities, Clubhouse, Very active community, Silver Award Winner - Best of 55+ Housing Awards (National Association of Home Builders)" "2021 "Top 100 Places to Live" (ideal Living Magazine)" The community clubhouse, managed by a full-time lifestyle director, offers a SmartFIT Training Center powered by EGYM, event and game rooms, an arts and crafts studio, pickleball and tennis courts, a dog park, resort-style and resistance pools, a spa, outdoor event plaza, and much more. Westlake Adventure Park amenities include a lagoon pool with a 3-story slide, a splash pad, cabanas, lawn space for parties, an outdoor concert pavilion, basketball courts, an adult pool clubhouse (lodge), a playground, a dog park. As an owner, you also have access to Westlake's Adventure Park. Cresswind HOA covers lawn maintenance, internet and the community amenities. Foyer Chandelier and Wall Sconce do not convey with the sale of the home

16148 Key Biscayne Lane, Westlake

$690,000
CLOSED Status 3 Beds 2,436 SqFt.
Welcome to the highly sought after Hammocks of Westlake. This stunning Sandhill model offers 3 bedrooms plus a den with French doors that can easily be converted into a 4th bedroom, along with 3 full bathrooms and a spacious 3 car garage. The home also features a larger driveway, along with a beautifully finished garage complete with new epoxy flooring and added storage racks for extra functionality. Enjoy one of the best lake views in the community right from your backyard, creating the perfect setting for relaxing or entertaining. The outdoor space is complete with a motorized screen, gas line connection for grilling, and a fully fenced yard with plenty of room to add a pool. The kitchen is a true showstopper featuring white shaker cabinets, quartz countertops, a beautiful backsplash, an extended island, new gas range, and upgraded appliances. All bathrooms have been tastefully upgraded, and the home also includes a full-house water purification system along with many additional upgrades throughout. Meticulously maintained and truly move in ready, this home reflects pride of ownership at every turn. Situated across from open green space with no adjacent home in front, and located in one of Westlake's most desirable neighborhoods, this is an opportunity you do not want to miss. Located in Westlake, Palm Beach County's newest and fastest growing city, residents enjoy a vibrant lifestyle with golf cart friendly living and resort style amenities including Adventure Park with pools, splash pad, playground, BMX pump park, basketball courts, fitness trail, and more. This is more than just a home, it's a lifestyle you do not want to miss.

15962 Whippoorwill Circle, Westlake

$599,999
ACTIVE Status 2 Beds 1,855 SqFt.
Skip the wait and cost of upgrades—this home already has it all! Most new builds don't include these upgrades—buyers pay extra + wait months. Corner lot (privacy + space), custom office with built-ins, custom master closet, whole-home water filtration system, EV-charger, covered patio with automated screens. Schedule a tour for this beautifully upgraded and ready to move-in single family home. Designed for effortless active adult living, enjoy a vibrant community focused on health & wellness, supporting an active, social, and balanced way of life. Flexible closing timeline. Furniture negotiable. Live the Lifestyle You've Earned at Cresswind Palm Beach at Westlake Discover why Cresswind Palm Beach at Westlake is one of South Florida's premier active adult communities. As the only 55+ community in Westlake with a full-time Lifestyle Director, Cresswind offers a vibrant, resort-inspired lifestyle where neighbors become friends and every day brings new opportunities for fun, wellness, and connection. At the heart of the community is the stunning Club Cresswind, featuring a state-of-the-art SmartFIT Training Center powered by EGYM, yoga and aerobics studio, art studio with ceramics, social gathering spaces, and a resident-exclusive clubhouse designed for an active and engaging lifestyle. Step outside and enjoy exceptional amenities including a resort-style pool and spa, resistance pool, 8 pickleball courts, tennis courts, bocce and horseshoe courts, event plaza, and separate dog parks for small and large breeds. From pickleball leagues and travel excursions to wine tastings, cooking demonstrations, live entertainment, arts and crafts, wellness workshops, and volunteer opportunities, there's always something happening. Whether you're looking to stay active, pursue new hobbies, or build lasting friendships, Cresswind Palm Beach delivers a lifestyle that goes far beyond your front door. More than a home—it's a community designed for your next best chapter.

4786 Saint Armands Way, Westlake

$1,200,000
CLOSED Status 5 Beds 3,725 SqFt.
Welcome to Westlake's best-kept secret - an exquisite, never-lived-in Estates home that is sure to take your breath away! Nestled in the sought-after community of Westlake, this rare gem boasts impressive 12 ft ceilings throughout, elevating the sense of space and sophistication. Prepare to be amazed by the thoughtful design, which includes a private 1 bedroom, 1 bath casita, offering endless possibilities for hosting guests or providing a comfortable space for your beloved mother-in-law or family members. No expense was spared in crafting this masterpiece, as the sellers opted for premium builder upgrades that truly set this home apart. Linoleum hardwood floors grace the entirety of the home, creating a seamless and elegant flow. The plush carpeting in the bedrooms adds warmth and coziness, making it the perfect retreat after a long day. Crown molding adds a touch of luxury, accentuating the architectural beauty of this exquisite residence. The 10 ft sliders doors open up the living areas, allowing natural light to flood the home and inviting you to step into the serene outdoor spaces. The heart of this home is the chef-inspired kitchen, boasting an extended kitchen island with dark wood cabinets and stunning courts countertops. Whether you love to entertain or simply enjoy the art of cooking, this culinary haven is designed to meet all your needs. Situated on an oversized cul de sac lot, spanning a generous 0.43 acres, this property provides ample room to let your imagination run wild and build the home of your dreams. Experience the vibrant lifestyle of Westlake, where community spirit thrives, and amenities cater to your every desire. With shops, dining, and entertainment options just moments away, this location is unbeatable. This is your chance to secure a brand new Estates home in Westlake - a rare find! Don't miss out on this incredible opportunity. Discover the epitome of Westlake living - schedule a private tour today!

4764 Estates Circle, Westlake

Start Your Search