5608 Zestar Lane, Westlake, FL 33470
- $775,000
- 4
- BD
- 3
- BA
- 2,410
- SqFt






- Sold Price
- $775,000
- List Price
- $785,000
- Closing Date
- Sep 25, 2025
- MLS#
- R11079387
- Bedrooms
- 4
- Bathrooms
- 3
- Sq. Ft
- 2,410
- Subtype
- Single Family Residence
- County
- Palm Beach
- Subdivision
- Orchards Of Westlake Phase 1
- Year Built
- 2022
Property Description
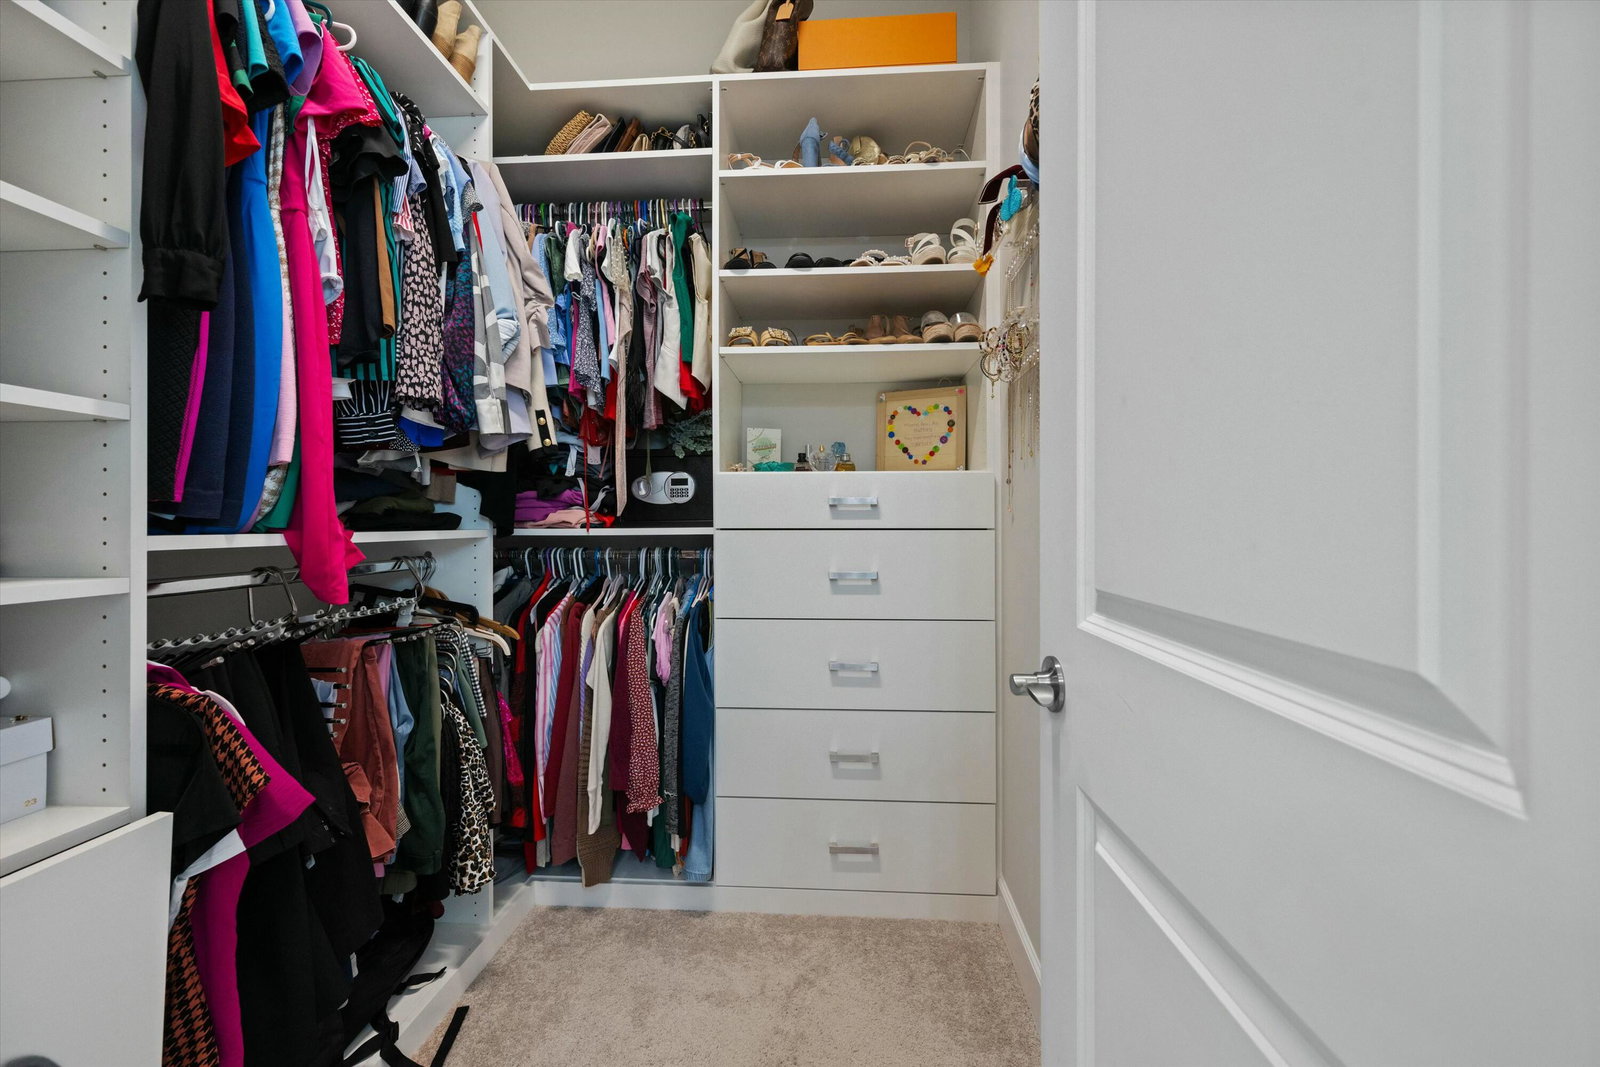
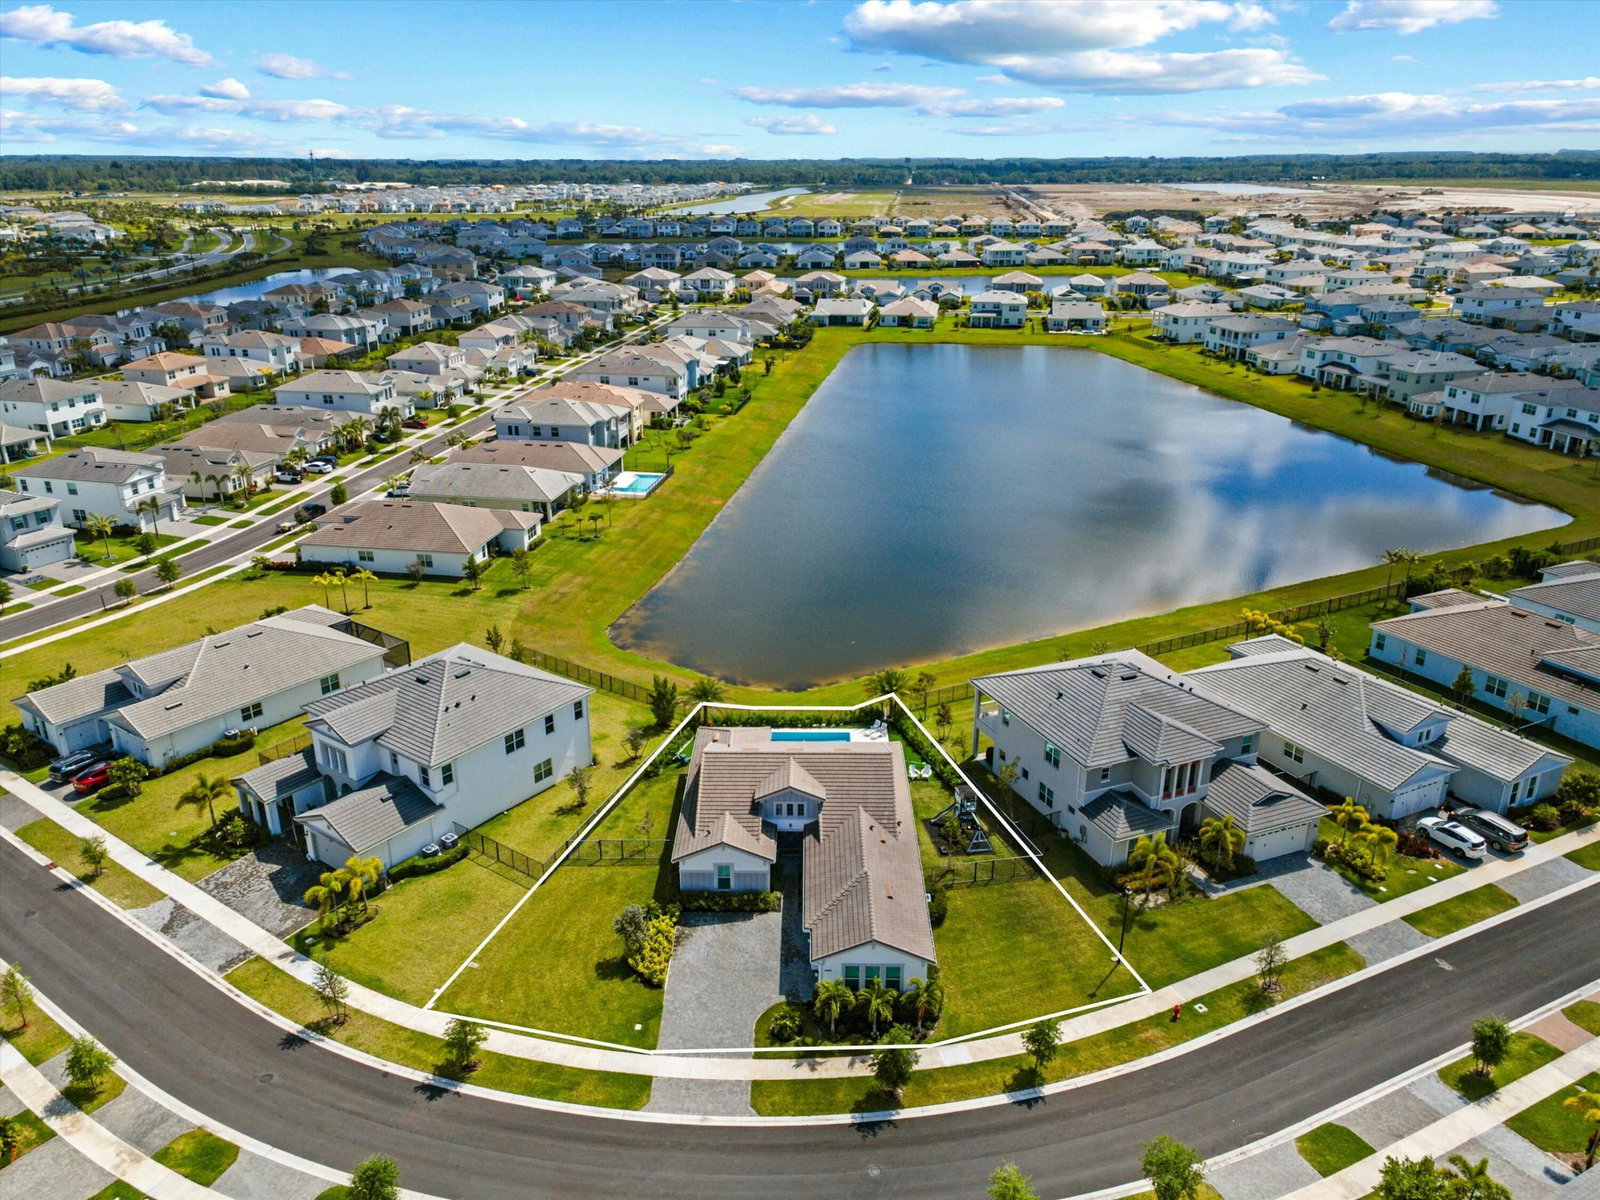
WAY BELOW MARKET VALUE - PRICED FOR A QUICK SALE, CAN'T BUILD FOR THIS CHEAP WITH ALL OF THE UPGRADES. Welcome to the stunning pool home Sandhill model located in the highly desirable Orchards community of Westlake. This exquisite 4-bedroom, 3-bathroom residence features exceptional curb appeal enhanced by lush tropical landscaping, a beautiful brick paver driveway, and a spacious 3-car garage with epoxy floors and built-in storage. Enjoy the added luxury of a sparkling pool perfect for relaxation and entertaining. Step inside through elegant double entry doors into a bright and inviting open floor plan showcasing meticulous design and tasteful upgrades throughout. The luxurious kitchen is a chef's dream, complete with pristine white cabinetry accented by gold hardware, breathtaking 3-inch thick white quartz countertops with dramatic gray veining, and a charming hexagon-tile backsplash. High-end stainless steel appliances including a wall oven, built-in microwave, cooktop, wine cooler, and modern pendant lighting complement the beauty and functionality of this space. The home offers elegant wood-look tile flooring in all main living areas, creating a warm yet contemporary aesthetic. Architectural details such as custom accent walls and tray ceilings adorned with striking chandeliers and modern lighting fixtures add elegance and personality to the formal dining room and comfortable living spaces. Plantation shutters throughout the entire home enhance privacy and sophistication. Relax in the spacious primary suite featuring plush carpeting, plantation shutters, and an eye-catching custom geometric accent wall. The spa-like ensuite bathroom is adorned with gray cabinetry, sophisticated countertops, dual sinks, and an expansive glass-enclosed shower with chic hexagonal floor tiles, a rainfall showerhead, and bench seating. Three additional bedrooms offer plush carpeting, custom closet organization, and charming details ideal for family or guests. The two additional bathrooms feature stylish gray cabinetry, sleek quartz countertops, and tasteful finishes. Outside, the fully fenced backyard oasis awaits, highlighted by impact windows throughout the home, providing peace of mind and energy efficiency. Unwind beside the stunning pool with a tranquil lake view, featuring a spacious sun shelf and stylish lounge area illuminated beautifully in the evenings. Enjoy outdoor living year-round on the covered patio accented with artificial greenery and ample space for dining and relaxing. Perfect your putting skills on the private mini-golf green or entertain the family with the thoughtfully designed children's play area, marble decking and turf surrounding the pool. With an abundance of natural light, refined finishes, and thoughtful design touches, this spectacular Sandhill model home in Westlake offers exceptional living at its finest.
/u.realgeeks.media/susanjpennrealtor/LOGO_400_x_86.png)
Additional Information
- Hoa
- Yes
- Hoa Amount
- 112
- Pets Allowed
- Number Limit, Yes
- Construction
- Block, Concrete
- Cooling
- Central Air, Ceiling Fan(s)
- Flooring
- Carpet, Laminate
- Furnished
- Unfurnished
- Heating
- Central
- Roof
- Concrete, Flat, Tile
- Security
- Fire Alarm, Gated Community, Phone Entry, Security Guard
- Taxes
- $11,493
- Utilities
- Cable Available, Natural Gas Available, Sewer Available, Water Available
- View
- Lake, Pool
- Private Pool
- Yes
- Waterfront
- Lake Front
- Stories
- 1
- Acres
- 0.30
- Price Per Sqft
- $321
Mortgage Calculator
Listing courtesy of SANTANA HOMES. Contact:
Selling Office: Realty ONE Group Innovation.