15822 Orchard Drive, Westlake, FL 33470
- $749,999
- 3
- BD
- 3
- BA
- 2,464
- SqFt






- List Price
- $749,999
- Price Change
- ▼ $19,001 1782967090
- MLS#
- B26036078
- Bedrooms
- 3
- Bathrooms
- 3
- Sq. Ft
- 2,464
- Subtype
- Single Family Residence
- County
- Palm Beach
- Subdivision
- Groves Of Westlake
- Year Built
- 2022
Property Description
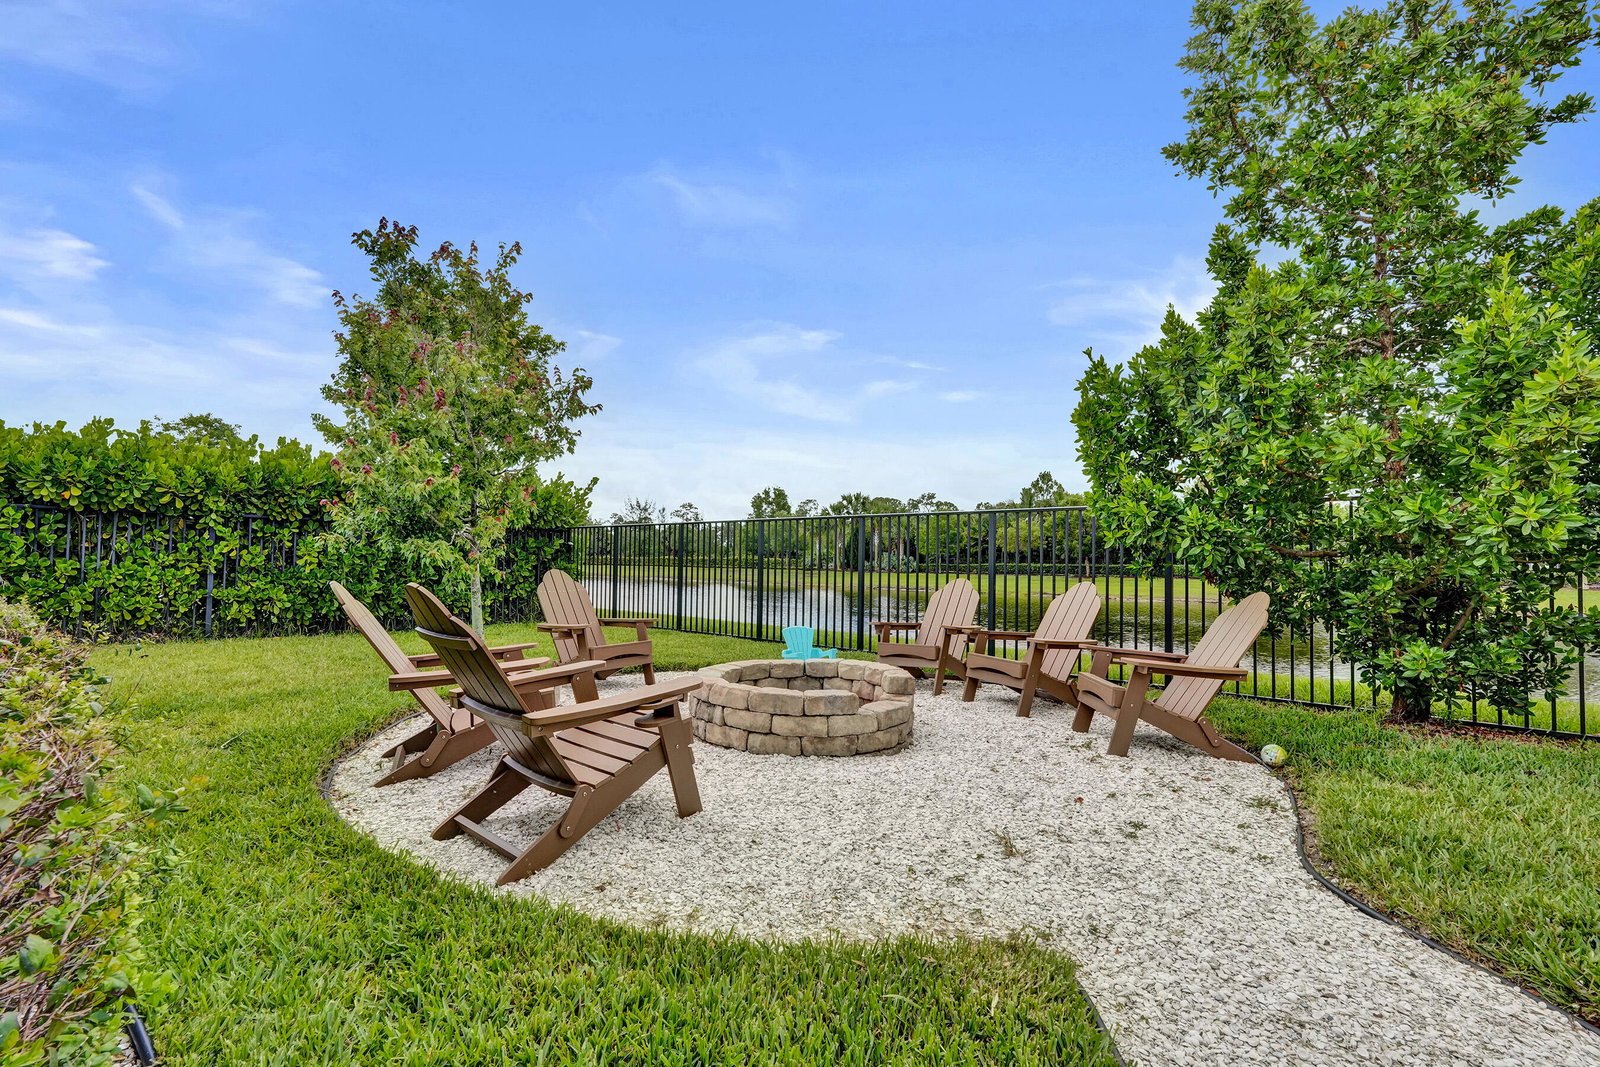
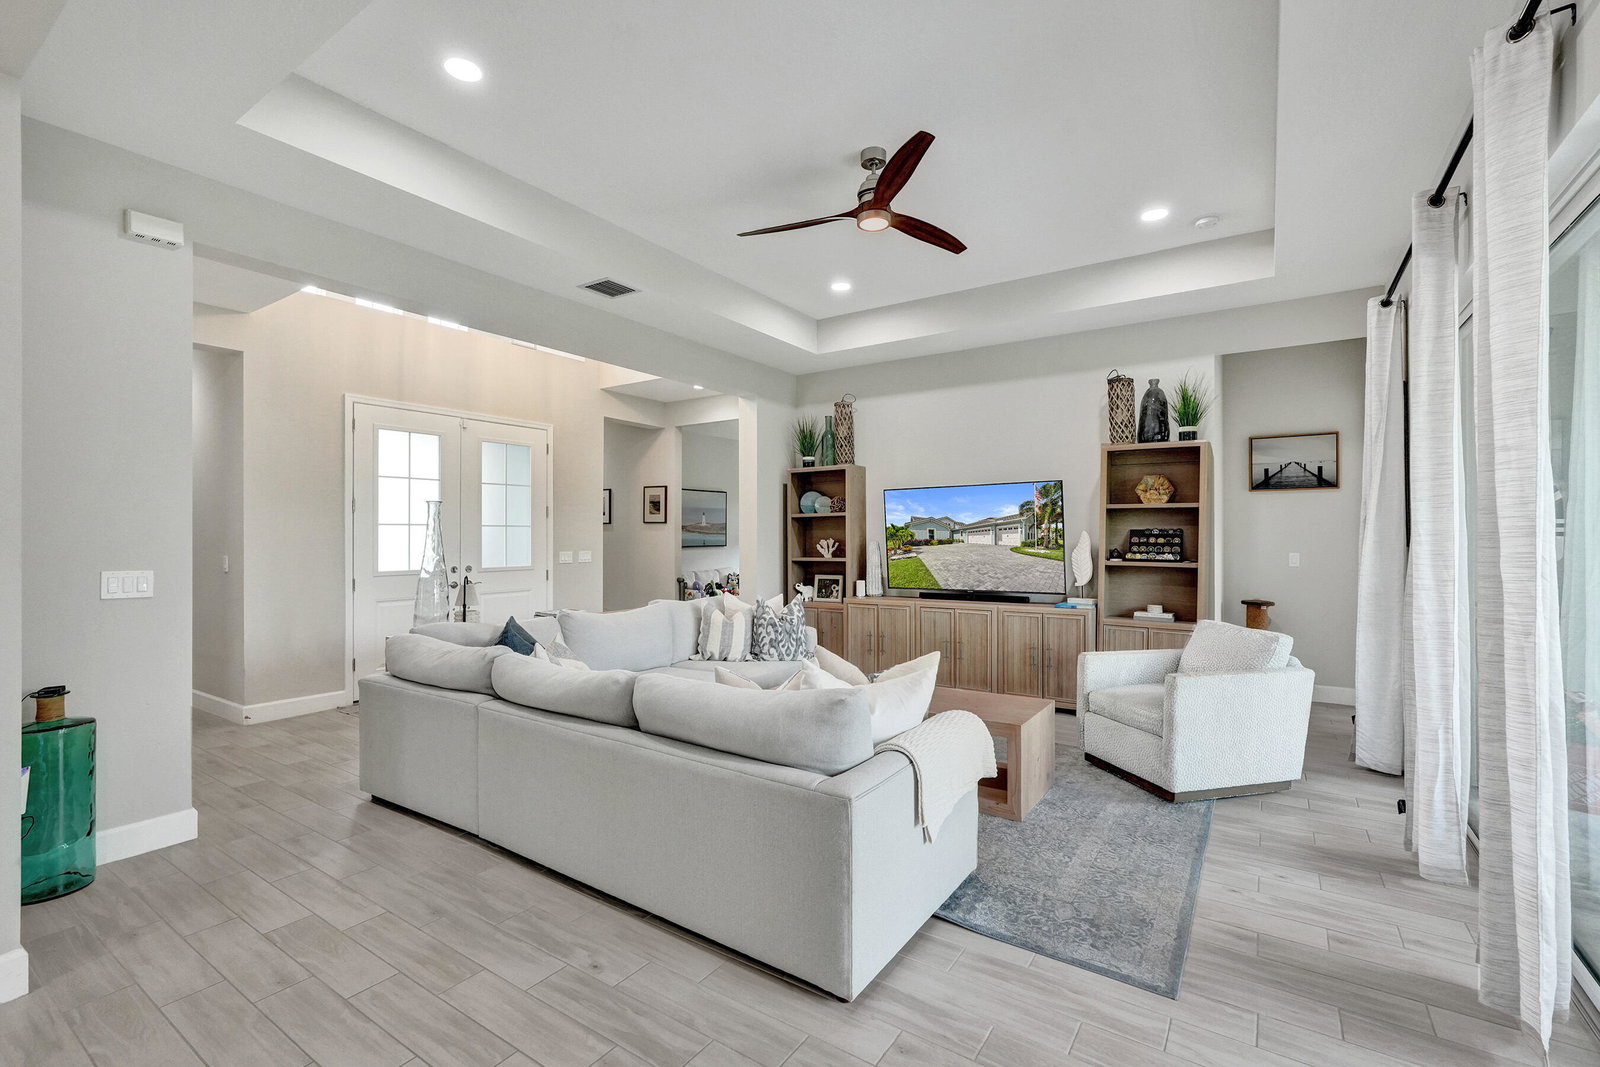
3 Bedrooms + Flex Room | 3-Car Garage | Fully Fenced Waterfront Lot Thoughtfully upgraded and move-in ready, this Sandhill model offers the flexibility today's buyers are looking for with a dedicated flex room ideal for a home office, den, media room, or potential 4th bedroom. The designer kitchen features dramatic 3-inch mitered quartz countertops, ceiling-height cabinetry, gas cooking, upgraded appliances, and a full-height backsplash. The primary suite includes custom dual walk-in closets, blackout shades, and a beautifully updated bath with seamless glass and upgraded finishes. Outside, enjoy a private waterfront backyard with aluminum fencing, screened enclosure, marble tile, fire pit area, and room for pets and outdoor entertaining. Additional upgrades include wood-look tile throughout, recessed lighting, tankless gas water heater, landscape lighting, utility sink, smart garage technology, and an expanded 3-car garage. Skip the wait, upgrade costs, and construction timeline. The work has already been done.
/u.realgeeks.media/susanjpennrealtor/LOGO_400_x_86.png)
Additional Information
- Hoa
- Yes
- Hoa Amount
- 196
- Pets Allowed
- Number Limit, Yes
- Construction
- Block, Concrete
- Cooling
- Central Air, Ceiling Fan(s)
- Flooring
- Tile
- Furnished
- Unfurnished
- Heating
- Central
- Roof
- Concrete, Tile
- Security
- Security Gate, Gated Community
- Taxes
- $10,713
- Utilities
- Cable Connected, Electricity Connected, Natural Gas Connected, Sewer Connected, Water Connected
- View
- Lake, Water
- Waterfront
- Lake Front
- Stories
- 1
- Acres
- 0.22
- Price Per Sqft
- $304
Mortgage Calculator
Listing courtesy of EXP Realty LLC. Contact: