4608 Citron Way, Westlake, FL 33470
- $635,000
- 3
- BD
- 3
- BA
- 2,568
- SqFt




- Sold Price
- $635,000
- List Price
- $645,000
- Closing Date
- Oct 16, 2025
- MLS#
- R11079746
- Bedrooms
- 3
- Bathrooms
- 3
- Sq. Ft
- 2,568
- Subtype
- Single Family Residence
- County
- Palm Beach
- Subdivision
- Groves Of Westlake
- Year Built
- 2021
Property Description
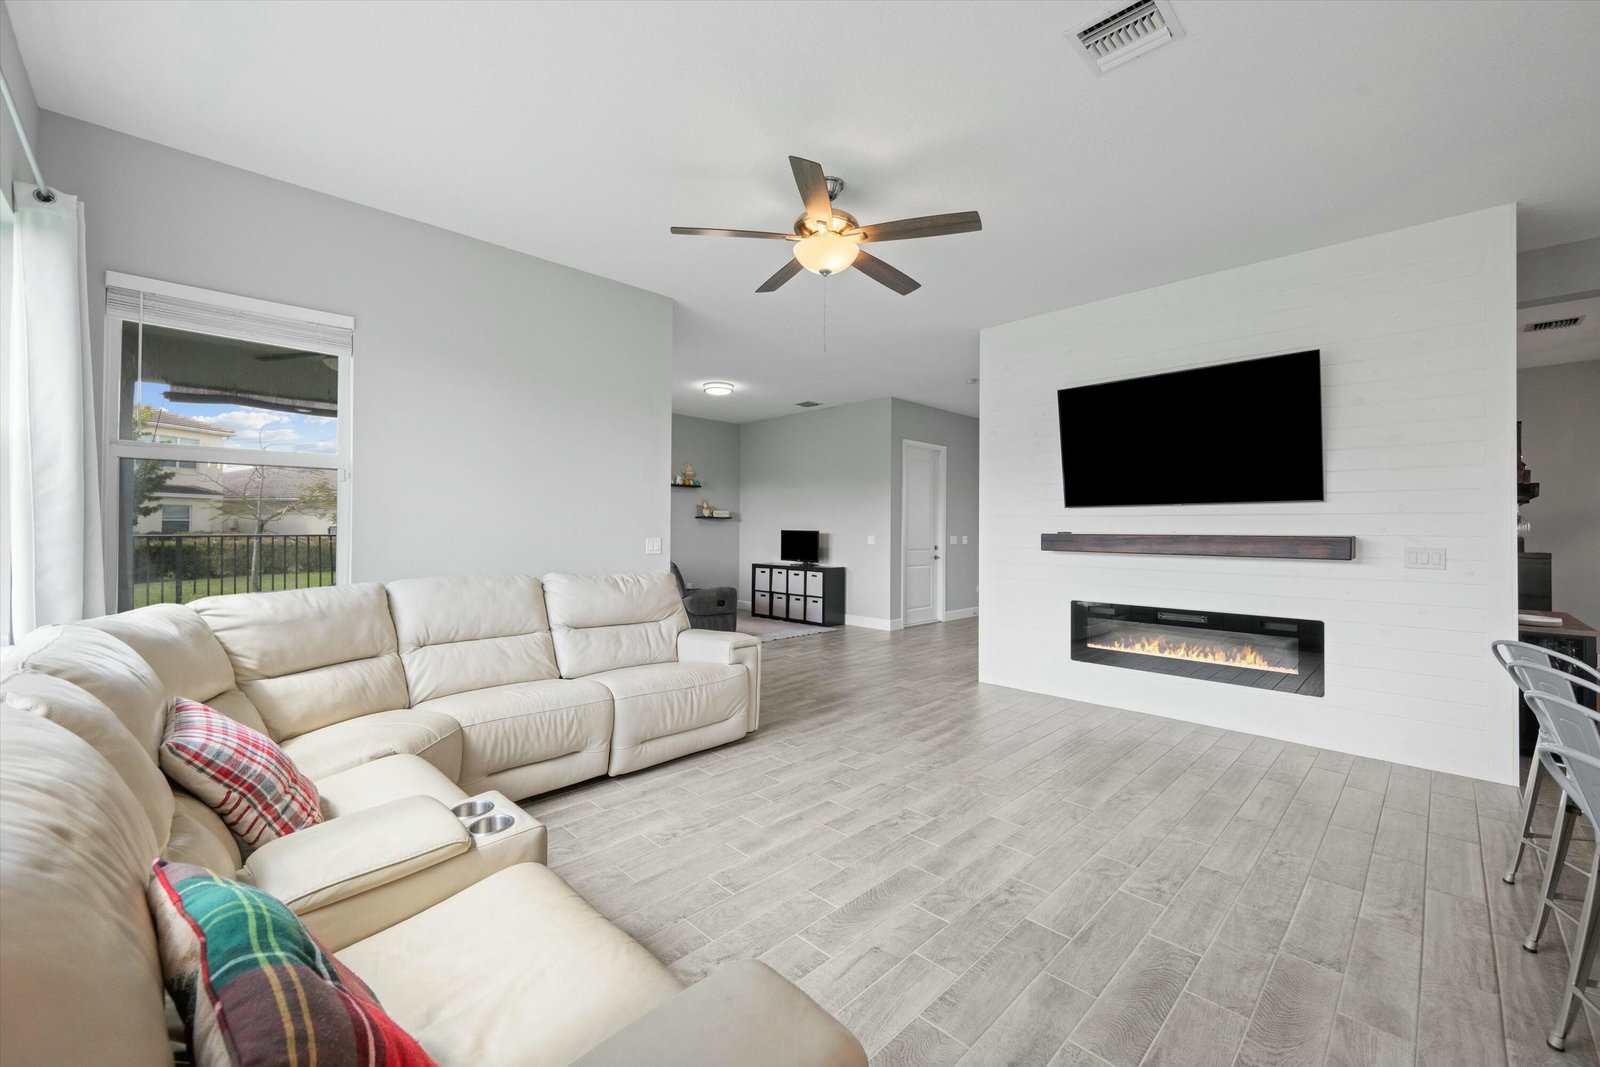
Welcome to this stunning Azalea model home, featuring 3 bedrooms + a spacious loft, 2.5 bathrooms, and an oversized backyard in the desirable community of Westlake. This beautifully appointed home boasts fully impact-resistant windows throughout, ensuring peace of mind and energy efficiency in the highly sought after City of Westlake. Upon entering, you'll immediately notice the stylish wood-look porcelain tile flooring, elegantly laid throughout the main living areas. The open-concept kitchen is an entertainer's delight with its striking white shaker-style cabinetry and convenient pots-and-pans drawers for additional storage space, complemented by pristine white quartz countertops and a sophisticated subway tile backsplash. Stainless steel appliances add a touch of modern elegance. The large island, featuring light gray cabinetry, stacked stone accents, and pendant lighting, provides additional seating and enhances the luxurious feel of the space. This home uniquely offers both a family room and a separate living room, creating two inviting seated spaces on the main level. The bright and airy family room showcases an inviting feature shiplap wall with a contemporary electric fireplace, custom wood mantle, and recessed lighting, perfect for cozy evenings at home. Large windows flood the room with natural light, offering serene views of the expansive backyard. Adjacent to the kitchen is a spacious breakfast nook, illuminated by modern pendant lighting, creating a comfortable and casual dining space. The separate formal dining room, featuring tasteful contemporary lighting fixtures, provides an ideal setting for family gatherings and dinner parties. Upstairs, you'll find a welcoming loft, ideal as a secondary living area, home office, or playroom, adding great flexibility to the floorplan. The spacious primary suite is a tranquil retreat featuring plush carpeting, tray ceilings, ample closet space, and an en-suite bathroom with dual vanities, elegant grey cabinetry, quartz countertops, a large walk-in shower with frameless glass enclosure, and sophisticated finishes throughout. The additional bedrooms are generously sized, offering plush carpeting, ceiling fans, and abundant natural light. The shared bathroom features dual sinks with grey cabinetry, quartz countertops, and contemporary fixtures. A conveniently located laundry room on the upper level includes ample storage space and high-end appliances. Outside, the covered patio provides a perfect setting for outdoor entertaining and relaxation, complete with brick pavers and views of the lush, expansive backyard that offers endless possibilities for outdoor living, entertainment, or future enhancements. This immaculate home truly offers a sophisticated, comfortable living experience in a highly sought-after location. Schedule your viewing today and experience everything this exquisite property has to offer!
/u.realgeeks.media/susanjpennrealtor/LOGO_400_x_86.png)
Additional Information
- Hoa
- Yes
- Hoa Amount
- 116
- Pets Allowed
- Number Limit, Yes
- Construction
- Block, Concrete
- Cooling
- Central Air
- Flooring
- Carpet, Ceramic Tile
- Furnished
- Unfurnished
- Heating
- Central
- Roof
- Flat
- Security
- Fire Alarm, Gated Community, Phone Entry, Security Guard
- Taxes
- $9,541
- Utilities
- Cable Available, Sewer Available, Water Available
- View
- Lake
- Waterfront
- Lake Front
- Stories
- 2
- Acres
- 0.18
- Price Per Sqft
- $247
Mortgage Calculator
Listing courtesy of SANTANA HOMES. Contact:
Selling Office: Keller Williams Realty - Welli.