Stone Creek Ranch Delray Beach Real Estate & Luxury Homes For Sale l Recently Sold Homes

Stone Creek Ranch Delray Beach Real Estate & Luxury Lake Estate Homes For Sale 

Stone Creek Ranch Recently Sold Homes

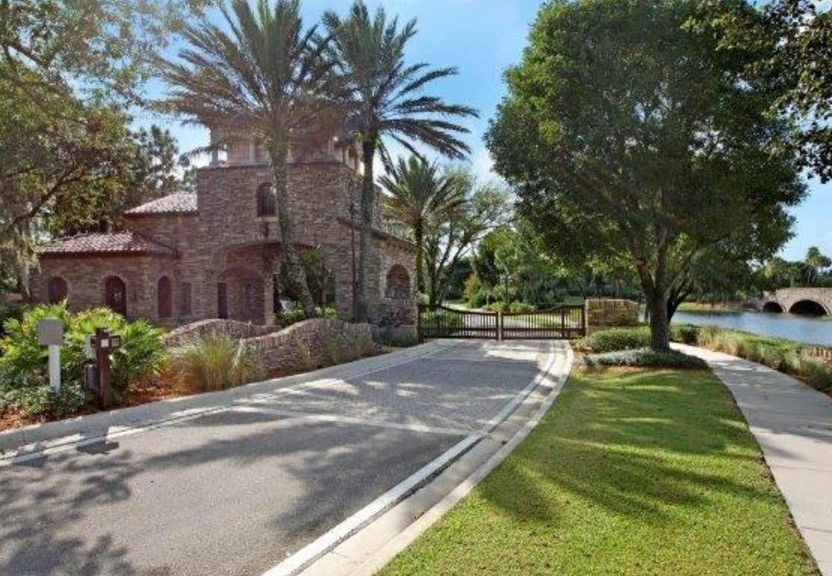
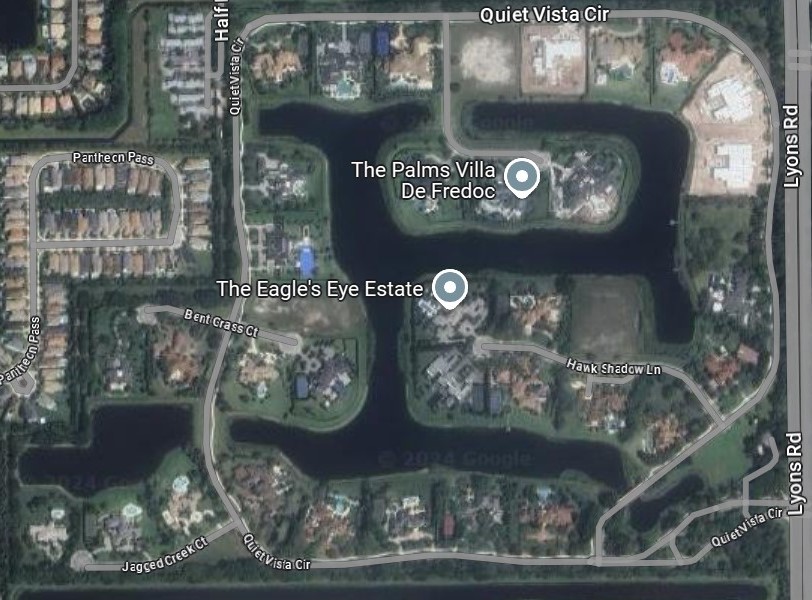
Stone Creek Ranch Delray Beach Real Estate - Built (2006-2024) Stone Creek Ranch Delray Exclusive Luxury Lake Estate Homes For Sale developed by Kenco Communities offers 37 Premier Homes, with every residence situated on 2.5 acres of land with water views. Stone Creek Ranch gated Estates is situated inside 187 exclusive  acres of property. The homes inside Stone Creek Ranch offer extra amenities such as tennis courts, pickelball courts, guest quarters, expansive pools, basketball courts, large gardens, or landscape. Stone Creek is located by Atlantic Avenue west from the Florida Turnpike, then proceed to Lyons Road and south to Stone Creek Ranch on the right.

Our website features the best Stone Creek Ranch Delray Beach FL real estate search for homes, condos, land and foreclosure properties available. It is the only site you will ever need! It is easy-to-use and updated by the official Realtor®’s database every 15 minutes. 

You can save searches, and get daily email alerts of new listings, price changes, sold data, and market reports. Our Interactive Map Search allows you to view properties on a map or refine your search by drawing the boundaries around the area you desire. 

Curious about what’s happening in your neighborhood? You can create a custom market report to see what’s active, under contract, and sold in your neighborhood! 

Considering  selling or refinancing your home? Get an INSTANT property valuation now!

Contact us today to find out how we can be of assistance to you!


Stone Creek Ranch Delray Beach Real Estate & Luxury Homes For Sale l Recently Sold Homes

$85,000,000
ACTIVE Status 9 Beds 22,436 SqFt.
Welcome to Villa Skyfall by Aldo Stark - an iconic residential masterpiece, an architectural triumph, and one of the most extraordinary estates in the United States. Designed as a private resort-style compound across 2.5 acres, Villa Skyfall offers a rarified level of grandeur, privacy and security. Set within Stone Creek Ranch in Delray Beach, Florida's elite guard-gated "Billionaires' Row", this contemporary estate is a masterful expression of modern luxury and cinematic drama. This spectacular lakefront sanctuary unfolds as a spectacular single-story estate compound encompassing approximately 23,000 living square feet at 16121 Quiet Vista Circle, Delray Beach, Florida. Meticulously designed and developed by Aldo Stark of Prestige Design Homes, Villa Skyfall stands as a singular achievement in residential artistry. Here, visionary architecture, lavish amenities, world-class craftsmanship, and the finest materials converge to create a legacy property of rare distinction. Infused with the passion of a devoted James Bond connoisseur, the estate is a bold expression of sophistication, intrigue, and cinematic elegance. At the heart of Villa Skyfall is a distinctive architectural language, where contemporary maximalism and botanical-inspired artistry converge to create an immersive dialogue between sculptural form and natural beauty. Organic lines and lush materiality soften the estate's bold modernity, giving each space a sense of movement and refined theatricality. The bespoke residence is appointed with exotic stones, rare woods, sculptural lighting, dimensional wall and ceiling treatments, artisan finishes and custom millwork. Each room is designed as a refined composition of texture, proportion and reflection. Every surface, reveal, sightline, and transition has been curated to create a residence of exceptional refinement and lasting impact. European glamour meets Florida's natural splendor in a residence that feels truly connected to its setting. Here, real estate transcends the idea of residence, becoming a living work of nature and art - crafted with vision, curated with intention, and experienced as a masterpiece of modern luxury. The grand salon is a breathtaking showpiece, crowned by soaring 32-foot ceilings and adorned with bespoke crystal chandeliers, luminous backlit onyx, rich Macassar ebony, and high-gloss Brazilian Guyana wood. Expansive views of the resort-style pool create a dramatic backdrop, elevating the space with an atmosphere of effortless luxury. The adjacent Stark Skyfall Bar offers an unparalleled entertainment experience, including a fully stocked bespoke bar, billiards table, and rare antique Steinway piano. The culinary core of the residence is a glamorous gourmet kitchen finished in Zegna Grigio marble, flowing seamlessly into an elegant family room with a statement fireplace and direct connection to the outdoor living areas. Designed for culinary excellence and everyday sophistication, the space caters to the most discerning tastes while maintaining an atmosphere of warmth and ease. A separate professional chef's kitchen with a private staff entrance ensures discreet service and seamless entertaining at the highest level. The grand dining room seats twenty beneath a monumental three-piece custom chandelier of suspended Murano leaf-inspired forms. Calacatta Picasso marble, eucalyptus wood, integrated wine display, warm architectural lighting, and tailored seating create a dining experience of rare botanical elegance. One side frames a direct view into the automotive gallery, allowing the collection to become part of the evening's atmosphere. The other opens to the outdoor oasis, where water, fire, sculpture, landscape, and evening light extend the room into a spectacular open-air backdrop. One of Villa Skyfall's most extraordinary features is its climate-controlled automotive gallery: a museum-caliber showcase conceived for the serious trophy car collector. Designed as a cathedral of performance and design, the gallery displays prized vehicles as works of engineering and art. Expansive glass walls allow the collection to become part of the home's visual identity, while polished stone flooring, dramatic ceiling details, grand-scale chandeliers, and a rotating vehicle display platform create an environment worthy of the world's most coveted automobiles. Overlooking the gallery, the two executive offices create a rare visual and functional connection between business, architecture, and automotive passion. The private quarters are equally exceptional. The estate offers nine beautifully appointed bedroom suites, including an expansive primary retreat with an elegant bathroom, a salon and a two-level couture boutique closet. Designed with the ambiance of a private Parisian high-jewelry salon, the space combines jewel-like stone, custom millwork and elegant displays. It is not merely a closet. It is a private fashion gallery designed for collections, presentation, and ritual. Adjoining the primary suite, a private hair and makeup salon is wrapped in richly veined Verde Alpi marble and enriched by a Murano glass botanical chandelier. Inspired by the glamour of an iconic Parisian Cartier boutique: an intimate, couture-inspired retreat for beauty within the privacy of the estate. Additionally, eight finely appointed suites are thoughtfully arranged across two separate wings, provide exceptional comfort and privacy for family, friends, and household staff. The wellness pavilion has been conceived to rival the world's most exclusive boutique resorts. At its center is an Amazon rainforest-inspired spa sanctuary, where an indoor swimming pool, hydrotherapy spa, green wall, bespoke raindrop crystal chandelier, Himalayan salt therapy room, steam room, sauna, massage areas, and private treatment spaces create an immersive retreat of rare beauty and tranquility. Flowing water, emerald tones, exotic stone, atmospheric lighting, and lush botanical details transform the wellness experience from a luxury amenity into a daily ritual of restoration, serenity, and indulgence. Adjacent to the spa, a fully equipped private fitness center completes the wellness pavilion, offering complete convenience for strength, movement, and personal performance within the privacy of the estate. The theater is conceived as a full cinematic experience, anchored by a monumental 309-inch MicroLED screen, immersive audiovisual technology, and luxurious leather seating for twelve. A full snack and refreshment bar, illuminated display shelving, integrated refrigeration, counter seating, dramatic stone, atmospheric lighting, and a starlight ceiling effect create the sensation of a private screening room built to rival the finest luxury cinemas in the world. Beyond the theatre, a concealed door introduced another layer of intrigue: a dramatic private lounge with a poker room and bar. The atmosphere evokes the privacy of an elite members' club, hidden within the estate and reserved only for those invited beyond the obvious. Outdoor living at Villa Skyfall is equally spectacular. The resort-style 95-foot pool and spa are complemented by a covered loggia perfect for hosting memorable alfresco events. For sports enthusiasts, Villa Skyfall features a basketball/pickleball court, a private soccer field, and a putting green, offering endless opportunities for recreation. Outside, Villa Skyfall becomes a private resort of water, fire and tropical ambiance. Expansive terraces surround a dramatic pool environment with an in-pool spa, sunken firepit lounge, private cabanas, and an overhang waterfall that brings sound, movement, and architectural drama to the deep end. Covered patios, shaded dining areas, lounge settings, and a fully equipped summer kitchen allow poolside lunches, sunset dinners, catered gatherings, and evening celebrations to unfold with effortless sophistication. The grounds have been conceived as living art. Italian cypress, oak trees,

16121 Quiet Vista Circle, Delray Beach

$18,995,000
CLOSED Status 7 Beds 11,506 SqFt.
La Maison Blanche — The Pinnacle of Lakefront Luxury; Stone Creek Ranch, Delray Beach Welcome to La Maison Blanche, a rare architectural triumph that redefines estate living in Stone Creek Ranch — an ultra-private enclave of only 37 grand compounds spread across nearly 200 verdant acres in the heart of Palm Beach County. Quietly known as home to titans of industry, global entertainers, and legacy families, this community represents the pinnacle of South Florida luxury living — where privacy, prestige, and power harmonize behind guarded gates. This 16,000+ SF east-facing lakefront estate is a masterstroke of design and detail, brought to life by Ellemar Builders, the celebrated visionaries at Affiniti Architects, and curated by internationally renowned Marc Michaels -> Interior Design. The result is a seamless blend of timeless French-inspired elegance and modern sophistication, executed at a level reserved for the world's most discerning clientele. Nestled amidst towering palms, manicured gardens, and sweeping water views, this compound offers an unrivaled lifestyle both indoors and out. The exterior is highlighted by a dramatic 76-foot heated saltwater pool featuring a sculptural installation by acclaimed artist David Harber, oversized spa, sunken fire lounge for 20+ guests, in-ground trampoline, full-size tennis and basketball courts, and a cabana house complete with bath, storage, and a state-of-the-art Wolf summer kitchen designed for seamless entertaining. Step inside and indulge in craftsmanship without compromise: * A chef's kitchen with custom Edgarsman cabinetry, Miele appliances, and sunlit breakfast nook * A scullery kitchen featured in Martha Stewart Magazine, complete with a Wolf range and wine chiller * An elegant formal dining room seating 16 * A custom piano conservatory flooded with light * A plush 18-speaker Dolby theater with cocktail bar * A full wellness wing with massage room, sauna, and cold plunge The second-floor primary suite is a sanctuary unto itself, offering a fireplace lounge, dual spa-style bathrooms, boutique-style dressing rooms, and a grand lakeview terrace. Five additional VIP guest suites (three down, two up) ensure ultimate privacy and comfort, along with a dedicated craft studio, second laundry, and hidden built-in storage features throughout the home. Outfitted with Crestron Smart Home automation, this estate offers fingertip control over lighting, security, sound, and climate creating a fully immersive luxury experience with peace of mind. La Maison Blanche is not just a home... it is a statement. A rare opportunity to own one of South Florida's most architecturally significant, thoughtfully designed, and impeccably curated luxury estates in a community reserved for the few who expect everything.

16071 Quiet Vista Circle, Delray Beach

$55,000,000
ACTIVE Status 7 Beds 10,929 SqFt.
Experience a new standard of refinement at this extraordinary lakefront estate, Villa Sereno, set within Stone Creek Ranch, Delray Beach's most exclusive and meticulously curated enclave of luxury residences. Occupying a commanding 5.04-acre compound, Villa Sereno unites a pristine 2.5-acre primary homesite with an additional 2.5-acre Zen-inspired garden, offered as a singular, uninterrupted estate. The unmatched scale of the grounds creates a rare sense of seclusion and freedom, providing an expansive canvas for architectural grandeur, serene outdoor living, and a lifestyle of resort-like elegance seldom found in the enclave. Originally completed in 2008 and masterfully renovated in 2022, the estate encompasses 10,929 square feet of exquisitely reimagined interiors, where enduring architectural presence is elevated by a contemporary standard of craftsmanship, design, and finish. The expansive seven-bedroom, ten-bathroom plus powder room layout is thoughtfully composed to provide both grand entertaining proportions and an atmosphere of intimate refinement, with beautifully scaled living spaces and private retreats curated with effortless sophistication. The powder room is a study in refined materiality, where the vanity is sculpted entirely from Umbra Silver Agate, its silver veining catching the light to create a luminous, jewel-like centerpiece that defines the space with quiet elegance. A separate 988-square-foot guest house further enriches the offering, its bright, sunlit interiors providing a private and gracious haven for visitors, ensuring comfort and seclusion with understated elegance. A grand porte cochère arrival introduces Villa Sereno with distinguished presence and a refined sense of procession, opening into luminous formal interiors enriched by vein-cut matte finished travertine and white oak, finely crafted stonework, and bespoke architectural detailing throughout. The formal dining room provides an exquisite setting for gracious entertaining, while the expansive kitchen, anchored by a luminous Taj Mahal quartzite countertop and complemented by meticulously crafted finishes, opens seamlessly to a sun-drenched breakfast area, creating a refined space for both daily living and sophisticated gatherings amidst views of the estate's tranquil grounds. The residence is designed to support a refined and multifaceted lifestyle, featuring a private office filled with natural light, a tranquil lounge centered around a fireplace enveloped in Victoria Blue quartzite, a dedicated craft room, and a climate-controlled wine cellar thoughtfully curated for the discerning collector. A fully appointed spa, complete with an integrated salon, offers a serene retreat for wellness and rejuvenation. The seven-car garage is exceptional in both scale and craftsmanship, providing practical accommodation for everyday vehicles while also serving as an elegant venue for displaying a curated automotive collection, combining utility with understated grandeur. The primary suite serves as a sanctuary of refined repose, defined by generous proportions and an enduring sense of tranquility. Its two baths are composed in exquisite contrast: hers enveloped in the luminous translucence of Cristallo quartzite, where soft, pale tones create an atmosphere of serene delicacy, while his is defined by the richly veined depth of Arabescato Orobico Grigio marble, imparting a mood of quiet strength and enduring sophistication. The suite's expansive custom closet, secured by a discreet biometric scanner, combines privacy with exacting craftsmanship. Every element of the primary suite has been thoughtfully composed, resulting in a harmonious environment that seamlessly unites elegance, functionality, and restrained sophistication. Encompassing approximately 565 feet of waterfront, the estate is beautifully positioned to enjoy golden sunset light across the tranquil lake. An oversized saltwater pool and spa, framed in leathered Platino quartzite, provide a serene focal point, surrounded by manicured landscaping and expansive outdoor space suited for both sophisticated entertaining and moments of quiet repose. The additional Zen-inspired garden parcel unfolds as a rare and extraordinary amenity--an expansive sanctuary that transforms the property into a generational compound. Whether envisioned as a meditative escape, sculpture garden, or future expansion opportunity, this sprawling green space offers limitless potential and unmatched serenity. Set within the prestigious confines of Stone Creek Ranch--renowned for its oversized estates, uncompromising privacy, and world-class setting--this property represents a singular opportunity to own one of South Florida's most distinctive luxury offerings, just minutes from Delray Beach's celebrated dining, shopping, and coastline. A privileged retreat. A rare double-lot lakefront estate. An exceptional place to call home, welcome to Villa Sereno.

16191 Quiet Vista Circle, Delray Beach

Start Your Search