Search Southwest Ranches Homes For Sale

Living in Southwest Ranches, FL: A Buyer's Guide

Southwest Ranches is Broward County's horse country: a rural town of about 7,600 people where homes sit on an acre or more, horses share the roads with cars, and there are no sidewalks by design. It sits on the eastern edge of the Everglades, next to Weston, Davie and Pembroke Pines, about 15 miles southwest of Fort Lauderdale. Here is what buyers should know before they shop.

About 62Homes for sale now
From about $1.15MLowest-priced house
About 87Homes sold in the past year
1 acreMinimum lot size

MLS data as of November 21, 2026. Asking prices; figures change daily.

Why People Move to Southwest Ranches

The town incorporated in 2000, mainly to keep its rural character and avoid being annexed by its growing neighbors. Its official motto is "Preserving Our Rural Lifestyle," and its rules back that up. Buyers come for space: room for horses, barns, riding rings, pools, guest houses, big garages for boats and RVs, or simply privacy, while staying 10 to 20 minutes from Weston Town Center, Sawgrass Mills and I-75.

Sunshine Ranches neighborhood in Southwest Ranches, Florida

The Rules That Shape Every Purchase

One-acre minimum. Town rules don't allow homes on lots smaller than an acre, and some zoning districts require more, often 2 acres or larger. Water bodies and power-line easements generally don't count toward the minimum, so a lot's usable "net" acreage matters.

Well and septic. Most homes use a private water well and an on-site septic system. Only a small part of town has public water or sewer. Plan on a well test and a septic inspection, and ask how old each system is.

Drainage and permits. Lots fall under local drainage districts as well as the Town, and adding a building, a barn or fill usually needs more than one permit. Ask what's already permitted before you buy, especially for barns, guest houses and enclosed additions.

Horses, Trails and Parks

Southwest Ranches has built miles of multi-use trails for horses, bikes and walkers, and most homes are zoned to allow horses. Town parks include:

  • Sunshine Ranches Equestrian Park, 5840 SW 148th Ave: an equestrian park with riding rings you can reserve.
  • Rolling Oaks Park, 17630 SW 56th St: about 46 acres of open space with a barn used for meetings and events.
  • Country Estates Fishing Hole Park: about 15 acres with a playground, fishing and trailer parking.
  • Frontier Trails Conservation Area: about 29 acres with a walking trail.
  • Calusa Corners and the Southwest Meadows Sanctuary, green space and restored wetland near I-75 and Griffin Road.
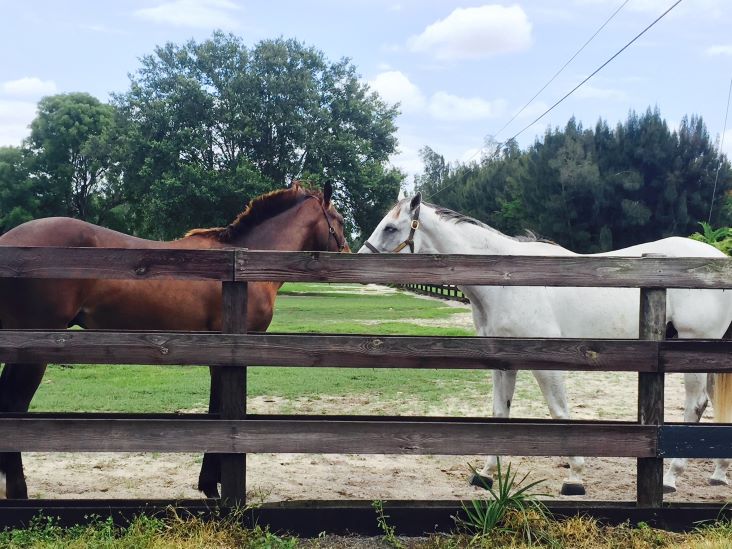
Horse on a South Florida ranch property

Neighborhoods

Southwest Ranches mixes older ranch homes on large lots with gated communities of new custom estates. Explore:

What Homes Cost

Price rangeWhat you'll find
$2 million or lessAbout 18 listings, mostly 3- to 5-bedroom ranch homes from the 1960s to 1990s on an acre or more. See them.
$2 million to $5 millionLarger and newer homes, many in Circle S Estates, Sunshine Ranches and Rolling Oaks. Luxury estates.
Over $5 millionCustom estates, many new, in Akai Estates, Landmark Ranch Estates and Rolling Oaks. Homes over $5 million.

Looking for something new? See Southwest Ranches new construction homes, or every Southwest Ranches home on an acre or more.

Getting Around

Griffin Road, Sheridan Street and Stirling Road run east to I-75, Florida's Turnpike and I-95, and Town Hall sits on Griffin Road. Most errands happen in neighboring Weston, Davie and Pembroke Pines. Public schools are part of Broward County Public Schools, and school assignments depend on the exact address, so check the district's boundary locator for any home you're considering.

Frequently Asked Questions

What is the minimum lot size in Southwest Ranches?

Town rules require at least one acre for a home, and some zoning districts require more, often 2 acres or larger. Water bodies and power-line easements generally don't count toward the minimum.

Do Southwest Ranches homes have city water and sewer?

Most do not. The majority of homes use a private well and septic system, and only a small part of town is served by public water or sewer. Buyers should have the well tested and the septic system inspected.

Can you keep horses in Southwest Ranches?

Yes. Southwest Ranches is built around an equestrian lifestyle, most homes are zoned to allow horses, and the town has miles of riding trails and an equestrian park. Rules on barns and the number of animals depend on the lot and its zoning, so confirm them for any property.

How much does a home cost in Southwest Ranches?

As of November 21, 2026, about 62 homes were for sale, with houses listed from about $1.15 million into the tens of millions. About 18 listings were at $2 million or less.

Thinking about Southwest Ranches?

Susan has sold homes in Weston and Southwest Ranches since 2005. She can walk you through wells, septic, zoning and permits before you make an offer.

Call or Text 954-557-5993 Send Susan a Message

Sources: Town of Southwest Ranches (town profile, parks and permit guides); Broward County land stewardship; U.S. Census 2020. MLS listing data via susanjpennrealtor.com, November 21, 2026.

Newest Southwest Ranches Homes For Sale

5521 Sw 162nd  Avenue, Southwest Ranches
$1,895,000
ACTIVE Status ⋅ 6 Beds ⋅ 3,789 SqFt.
Room to spread out in Southwest Ranches: 1.13 gated acres with a pond, extra space and no HOA. This 6 bedroom, 5.5 bath ranch estate offers two true primary suites and has a short-term rental (Airbnb/VRBO) history, so it works as a primary residence, a multigenerational home or an income property. Large porcelain tile leads from the foyer into an open kitchen, living and dining area with French doors to the backyard. The kitchen features granite counters, an island with a drawer microwave, peninsula seating for four, a Bosch dishwasher, a Frigidaire Professional range and a walk-in pantry. A full wet bar with beverage fridge sits beside the game area. The new primary suite, part of the home's addition, opens through French doors to the backyard and offers a large walk-in closet and a spa-style bath with a blue granite wall, smart toilet in a private water closet and smart mirror. The original primary suite has a large custom walk-in closet and a bath with a jetted corner tub, separate walk-in shower and wide vanity. Four additional bedrooms include a brick accent-wall room with two closets, and several bedrooms have split AC units. Outside, a pond with water feature, rock wall and walkway sets the tone for a backyard built for gatherings. The heated saltwater pool has sun shelves (solar and electric heat), and there's a covered patio with seating for 14, fire pit, grill, outdoor shower, and a loft cabana with summer kitchen. A one-bedroom, half-bath backyard apartment with front porch and deck by the water is ideal for guests or rental use. Professionally done tropical landscaping completes the grounds. A large paver driveway parks four to six cars in addition to the attached two-car garage, and the side yard has room for a boat or extra vehicles. With 1.13 acres, there's still room to spare beyond everything already on site. Southwest Ranches is known for estate homes on land, quiet low-traffic streets and no HOAs. This home is about 4 minutes to Publix at Coquina Plaza, 27 minutes to Fort Lauderdale-Hollywood International Airport and 30 minutes to Dania Beach.

5521 Sw 162nd Avenue, Southwest Ranches

6411 Sw 185th Way, Southwest Ranches
$1,495,000
ACTIVE Status ⋅ 4 Beds ⋅ 3,007 SqFt.
WHAT IF YOUR BACKYARD FELT LIKE YOUR OWN PRIVATE PARK? Nearly an acre of lush lawns, beautiful mature trees, and a sparkling pool right here in Southwest Ranches! This is a home made for living,relaxing and making memories. Pride of ownership shines throughout, with nearly 20 years of thoughtful care by the same owner. Inside, timeless natural stone floors and an expansive open layout bring the kitchen, dining, and living areas together, with views stretching all the way to the pool. Whether it’s morning coffee, a lively dinner, or a lazy Sunday, there’s room for everyone to connect. And the outdoors? That’s where the fun and possibilities begin.Think weekend barbecues, poolside afternoons, games on the lawn, and evenings under the trees. Dreaming bigger? Imagine the possibilities for a pickleball court, basketball court, space for horses, or even a detached guesthouse. Horses allowed! Explore plant nursery potential for extra income. There’s room for imagination in this beautifully landscaped setting. The mature landscaping offers beauty, shade, and a sense of privacy that’s hard to find. Three gated entrances with access control, impact windows, and smart-home features including phone-controlled lights, cameras, and A/C blend comfort with convenience. Set in Southwest Ranches charming equestrian community, this isn’t just a place to live. It’s a place to love coming home to. After nearly two decades of memories, it’s ready for yours.

6411 Sw 185th Way, Southwest Ranches

13920 Stirling  Road, Southwest Ranches
$38,900,000
ACTIVE Status ⋅ 8 Beds ⋅ 23,442 SqFt.
Once-in-a-generation 10-acre private compound in coveted Sunshine Ranches is designed for legacy living. The estate spans approx. 23,442± sq ft under air across six structures—a 5B/6.5BA main residence, 3B/2BA guest house, standalone clubhouse, a fully loaded standalone gym/spa, a 4 car garage with lift space for 8 cars, plans for a 7 stall barn, and a 10,500 sq ft NBA level basketball facility that can be transformed into anything you can imagine- maybe a 100 car showcase garage/man cave? Resort-style pools, koi ponds, murals, fruit trees and curated outdoor experiences unfold across fully walkable grounds filled with surprise and serenity. Gated, secure, and impossibly rare, this property checks every box... and then delivers the "but wait, there's more" you didn't know you needed. 13920 Stirling Road Set across ten contiguous acres in prestigious Sunshine Ranches, this estate represents a rare convergence of privacy, infrastructure, hospitality, and long-term vision. Encompassing approximately 23,442 square feet under air across multiple independent structures, the property is engineered as a fully integrated private campus — balancing architectural permanence with extraordinary lifestyle flexibility at scale. The entire ten acres are intentionally walkable and immersive. Pathways wind through layered landscaping, mature orchards, water features, art installations, and curated gathering spaces — creating moments of discovery and surprise throughout the grounds. This is not simply acreage; it is orchestrated land. Every structure features a new roof. Hurricane-impact windows and doors reinforce structural integrity across the compound. Estate-wide lighting, distributed audio, climate systems, and security infrastructure operate seamlessly, delivering both comfort and control. Producing orchards, reflective ponds, layered pools, immersive art, and a 10,500-square-foot fully air-conditioned facility elevate the property beyond traditional residential classification. This is not simply a home. It is a private estate built for legacy, entertainment, wellness, and imagination. MAIN RESIDENCE Wrapped in Chicago brick — a material no longer manufactured at this scale — the main house immediately signals permanence. Renovated and hurricane-secured, it offers five en-suite bedrooms and six and a half bathrooms designed for both privacy and multigenerational living. Two fully independent guest-style suites on the main level function as private apartments within the residence, each featuring its own entrance, living space, full bath, and generous closet accommodations. Upstairs, the primary suite operates as a private wing. Double-door entry opens to a spacious retreat complete with a breakfast bar, refrigerator, seating area, separate his-and-hers bathrooms, separate closets, and a full-width balcony overlooking the estate grounds. An adjacent office creates a quiet workspace removed from the main living flow. The kitchen was designed for serious hospitality. Outfitted with Miele, Viking, Dacor, and Liebherr appliances, it supports both daily life and large-scale entertaining. A built-in wine preservation system allows opened bottles to remain fresh for extended periods. The adjacent living and dining spaces transition seamlessly into a full entertaining bar featuring ice maker, dual wine refrigeration, and extensive storage. French doors throughout allow indoor-outdoor integration, natural light, and cross-breezes when desired. A wraparound covered balcony surrounds the main level, allowing full perimeter circulation without exposure to rain — a subtle architectural detail enhancing both comfort and longevity. ARRIVAL & GARAGE PAVILION The gated entrance unfolds into a dramatic elongated drive designed for both privacy and anticipation. Separate entry and exit drives support layered security and event-level circulation. The detached garage pavilion spans nearly 2,000 square feet and is fully air-conditioned. Currently configured for four vehicles with lift capability for up to eight, it includes floor drains, integrated compressor and vacuum systems, EV-ready outlets, workstation walls, and significant storage. A dedicated exterior bathroom with shower supports staff or event functionality. Every operational detail has been considered. WATER, LAND & OUTDOOR EXPERIENCE Water is layered across the estate, creating both serenity and spatial separation. A private front pond establishes a reflective arrival experience. A second expansive pond at the rear creates over an acre of natural division between the main residence and the entertainment compound. Hidden behind the garage, a secluded koi sanctuary accessed by a wooden bridge reveals a private decompression garden — invisible from the main approach and discovered only by those who explore. Two distinct resort-style pool environments anchor outdoor living. The lagoon-inspired jumping rock pool integrates waterfalls, dramatic rock features, and immersive landscaping, creating the feeling of a private natural retreat. The main social pool serves as the hospitality centerpiece, adjacent to a fully built-out tiki pavilion equipped for large gatherings with multiple TVs, grills, refrigeration, bar seating, and dynamic lighting. ENTERTAINMENT DISTRICT Beyond the rear pond lies a fully independent entertainment compound comprising a guest house, clubhouse, and gym/spa building — each climate-controlled and newly roofed. The guest house includes three bedrooms, two baths, and a catering-grade kitchen capable of supporting major events without impacting the main residence. The clubhouse delivers a private members-style environment with custom millwork, marble finishes, full bar, integrated audio, private theater, gaming stations, and outdoor lounge areas. HVAC-integrated scent diffusion enhances ambiance. The gym and spa building offers a fully climate-controlled wellness retreat complete with sauna, steam room, cold plunge, massage room, tanning bed, and comprehensive fitness infrastructure. THE 10,500 SQUARE FOOT FACILITY Currently home to a nonprofit basketball program, the fully air-conditioned 10,500-square-foot structure includes professional athletic flooring, locker rooms, conference spaces, viewing balcony, smoothie bar, and integrated technology. With oversized garage access, this space can be reimagined into a 50-100 vehicle showcase garage, private museum, production studio, or bespoke event venue. Its scale and flexibility are unmatched in residential offerings. SECURITY & INFRASTRUCTURE Privacy is engineered. The estate includes perimeter monitoring systems, integrated camera networks, gated entries, smart access controls, and generator backup. Well water, septic systems, whole-house filtration, propane reserves, and estate-wide lighting control ensure independence and operational stability. LANDSCAPING The property is cultivated, not simply landscaped. Mature mango, coconut, olive, sapodilla, guava, lime, avocado, pear, and additional fruit-bearing trees create a producing orchard environment. A dedicated herb garden supports farm-to-table living. Twelve-foot privacy hedges and dense tropical layering create visual insulation. Every tree is illuminated at night. Both pools feature dynamic color lighting. ART & IDENTITY Throughout the estate, illuminated murals and art installations mark transitions between districts, blending grounded agricultural symbolism with aspiration. As evening falls, lighting transforms the campus — ponds reflect movement, waterfalls glow, murals illuminate, and pathways come alive. Across approximately 24,500 square feet under air and ten fully walkable acres, the estate reveals itself differently at every turn. Rooted in land. Built at scale. Designed to rise beyond expectation.

13920 Stirling Road, Southwest Ranches

18301 Sw 50th St, Southwest Ranches
$2,400,000
ACTIVE Status ⋅ 4 Beds ⋅ 3,292 SqFt.
Presenting exceptional value across more than two fully usable acres in highly desirable Southwest Ranches, this move-in-ready modern farmhouse delivers suburban tranquility, total privacy, and elevated modern design. Framed by a spectacular natural canopy of towering mature heritage live oaks on an expansive corner lot, the turnkey residence. Step past covered travertine verandas through an oversized modern pivot door into an interior crafted for refined living. Extensively updated throughout, the 4-bedroom, 3-bath residence offers ~3,260 sq ft of light-filled living protected by full impact windows and doors. Timeless board-and-batten millwork, checkered marble foyer flooring, and rich plank wood unite the main level with generous living and dining areas. The chef’s kitchen boasts premium high-end appliances, while spa-inspired baths showcase artisan vertical tile work and brushed gold fixtures. The interior flows out to a resort-style backyard retreat anchored by a massive 60’ x 25’ heated pool and integrated spa, a sprawling sun deck, and views of rolling green lawns shaded by majestic oaks. Year-round outdoor entertaining is seamless, supported by a full-perimeter mosquito misting system. Minutes from Weston, top-rated A+ schools, premier equestrian trails, and major commuter corridors, this property offers the ultimate blend of secluded acreage and accessibility. A rare modern farmhouse opportunity under old-growth oaks—schedule your private showing today!

18301 Sw 50th St, Southwest Ranches

Start Your Search

How much is your home worth?

Get instant property value now!