Share this with your friends


954-557-5993
Real Estate Company
10334 Medicis Place, Wellington, FL 33449
- $973,995
- 4
- BD
- 3
- BA
- 3,028
- SqFt




- List Price
- $973,995
- Price Change
- ▼ $1,000 1793686546
- MLS#
- B26031778
- Bedrooms
- 4
- Bathrooms
- 3
- Sq. Ft
- 3,028
- Lot Size
- 6,893
- Subtype
- Single Family Residence
- County
- Palm Beach
- Community
- Versailles
- Subdivision
- Versailles
- Year Built
- 2003
Property Description
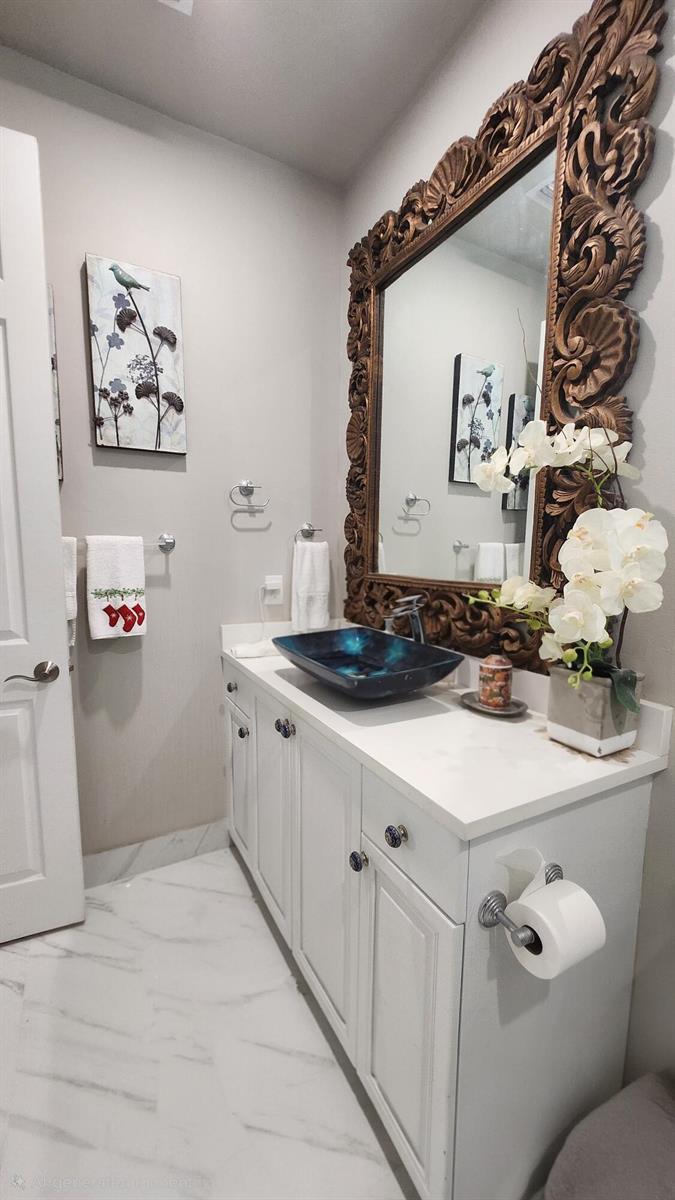
Best deal in Versailles for an updated lakefront property. This builder's personal residence, and the elevated level of craftsmanship is evident from the moment you arrive. Full glass impact-rated front doors create a stunning entrance, leading into a main level adorned with 48-inch square porcelain tile flooring. The second floor features real wood laminate and custom faux railings designed by a talented local artist. Freshly painted interiors and second-floor gypcrete ensure a polished look with excellent sound insulation throughout. Possible owner financing The updated kitchen is equipped with KitchenAid Pro Series appliances and a natural gas range perfect for home chefs who take their cooking seriously. 3 beautifully renovated bathrooms complement the thoughtful layout, while dual-level laundry stations with premium natural gas/elec dryers add everyday convenience. Currently configured as four bedrooms with easy conversion to five, the home offers flexible living. The upper-level primary bedroom is 24 ft x 17 ft and includes custom walk-in closet built-ins that rival a boutique experience. Step outside to discover the true gem of this property. The southern-exposure backyard features an oversized screened pool (35ft x 18ft) overlooking sweeping water views that make every evening feel like a private retreat. Additional highlights include a whole-house natural gas backup generator, accordion shutters, central vacuum system, Rachio smart sprinklers, underground drainage on both sides, a real epoxy garage floor, and a third driveway. Situated near world-class equestrian venues, exceptional dining, and top-rated schools, this home checks every box. Schedule your private tour today.wont last at this price

Additional Information
- Front Exposure
- North
- Hoa
- Yes
- Hoa Amount
- 559
- Pets Allowed
- Yes
- Status Label
- ACTIVE
- Construction
- CBS Construction, Metal Construction, Slab Construction
- Cooling
- Ceiling Fan(s), Central Air
- Equipment
- Gas Water Heater, Natural Gas Water Heater, Dishwasher, Disposal, Dryer, Ice Maker, Microwave, Electric Range, Gas Range, Refrigerator, Self Cleaning Oven, Wall Oven, Washer
- Flooring
- Ceramic Floor, Tile, Wood
- Furnished
- Furniture For Sale, Furniture Negotiable
- Heating
- Central, Electric
- Lot Description
- Less Than 1/4 Acre Lot, Less Than 1 Acre, Above Ground Irrigation, Treed Lot, Fenced, Sidewalk, Sprinklers
- Parking
- 2 Or More Spaces, Driveway, Parking Garage
- Roof
- Concrete
- Bedroom Description
- Primary Bath Shower, Sitting Area - Primary Bedroom, Primary Bath Tub, Primary Bedroom Upstairs
- Security
- Smoke Alarm, Smoke Detector(s), Curr Owner Wind Mit, Curr Owner Wind Mitig Cert Avail, Fire Alarm, Security System, Smoke Detector, Gated with Guard, Guard At Site, Lobby Secured, Private Guards, Security Guard, Security Patrol
- Special Information
- Substantially Remodeled, Updated/Remodeled, Completely Renovated
- Taxes
- $11,414
- Utilities
- Cable Connected, Other Utilities Available, Underground Utilities, Water Connected, Cable Available, Electricity Available, Natural Gas Available, Other, Phone Available, Sewer Available, Water Available
- View
- City Lights, Lake, Pool, Water, Lake View, Pond View, Pond
- Total Floors
- 2
- Private Pool
- Yes
- Waterfront
- Yes
- Stories
- 2
- Roofing
- Concrete
- Acres
- 0.16
- Price Per Sqft
- $321
SELLERS, READY TO SELL! How much is your home worth? Text us Today!
...get YOUR instant FREE HOME value now! Sell your South Florida Home for the Highest Price with an expert realtor.
Mortgage Calculator
Listing Courtesy of Rand Florida Realty Group, Contact: