14800 Marvin Lane, Southwest Ranches, FL 33330
- $4,250,000
- 6
- BD
- 4
- BA
- 4,197
- SqFt






- List Price
- $4,250,000
- MLS#
- B26031468
- Bedrooms
- 6
- Bathrooms
- 4
- Sq. Ft
- 4,197
- Subtype
- Single Family Residence
- County
- Broward
- Subdivision
- Sunshine Ranches
- Year Built
- 1978
Property Description
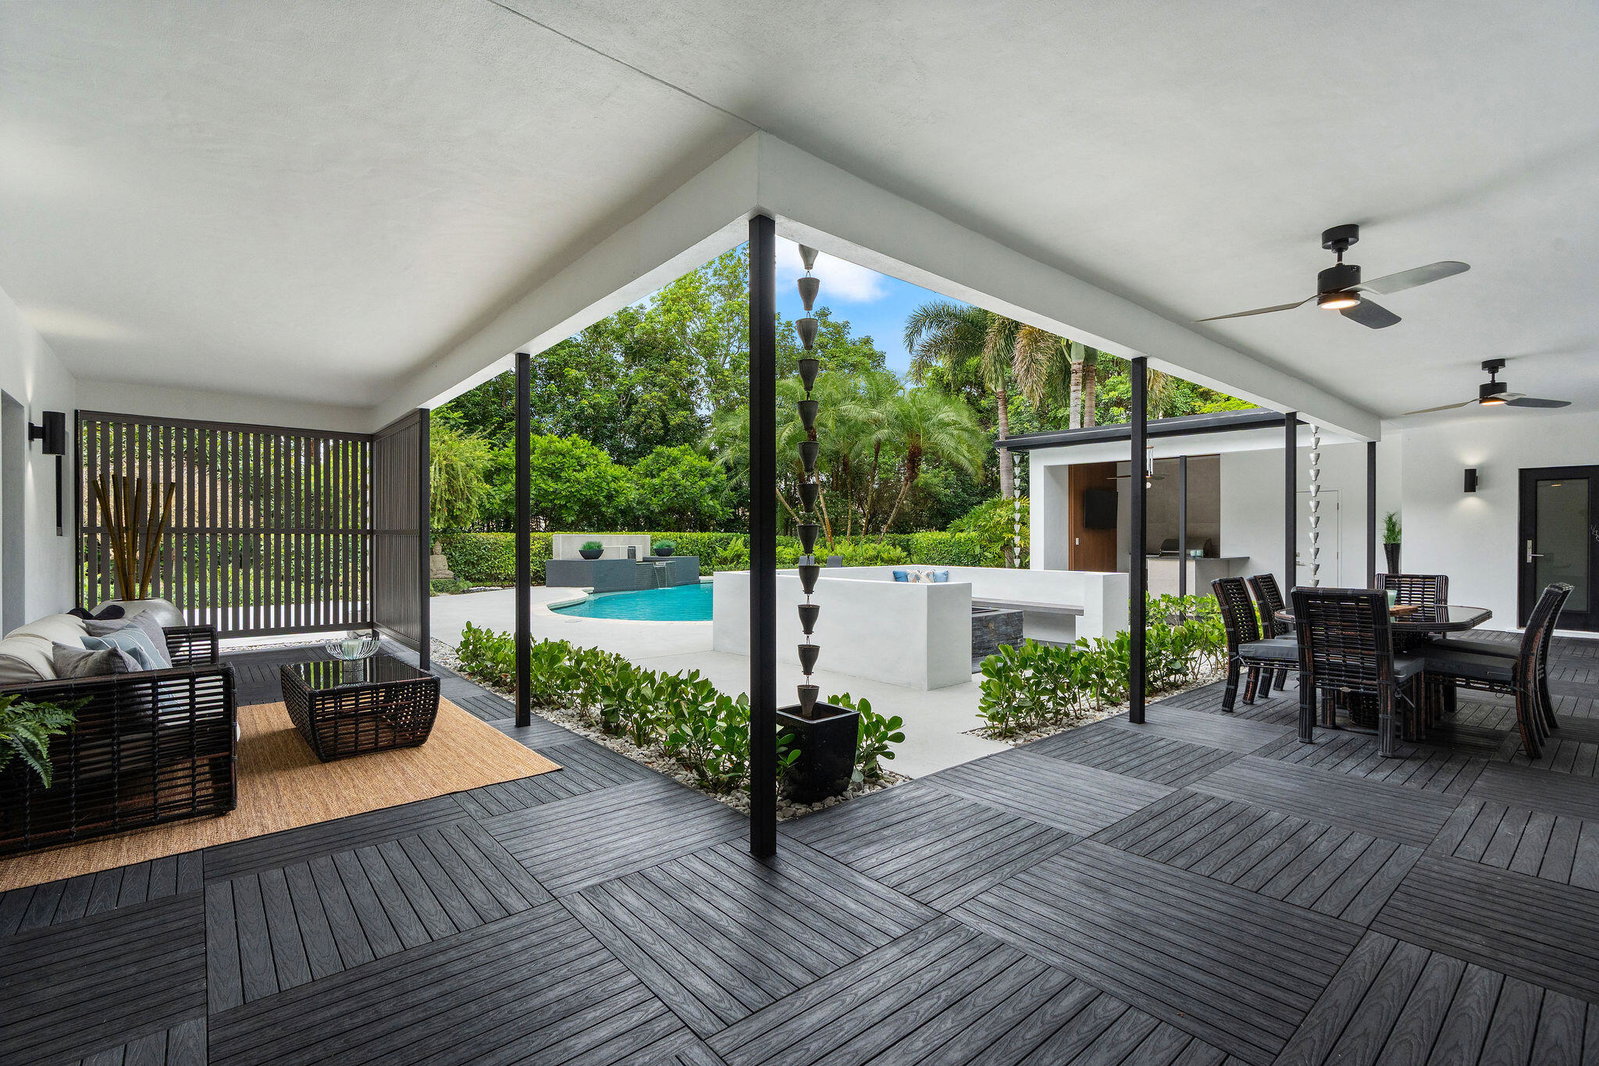
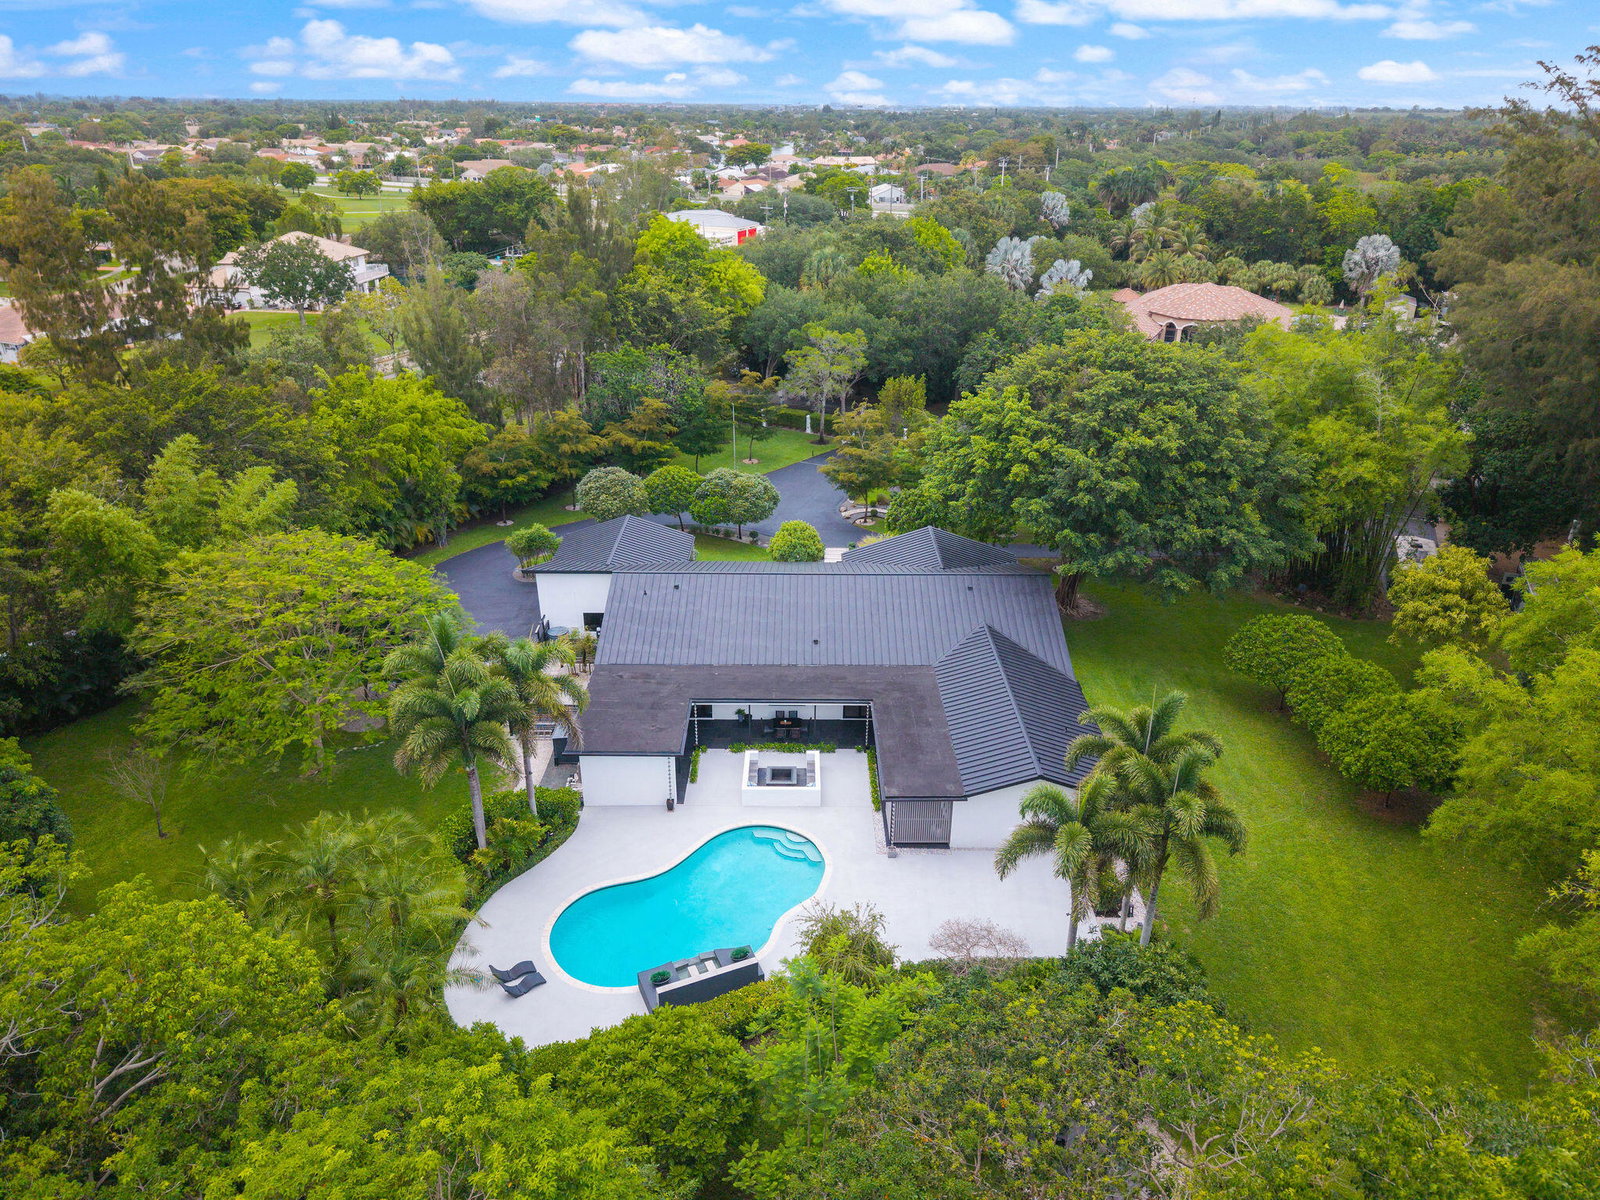
Absolute privacy is the ultimate luxury. In Sunshine Ranches, it is the foundation. Behind dual gates on the community's only ALPR-secured street of eight estates, 2 acres of curated land sets the stage for something truly rare. A complete reimagination of indoor and outdoor living, 5,200 SF where biophilic Zen design and modern luxury don't just coexist, they were built for each other. The Thermador chef's kitchen commands the heart of the home, its oversized waterfall island opening seamlessly into the main living areas and flowing into a dedicated lounge built for those who entertain with intention. Step outside and the energy shifts entirely: refined hardscaping and curated grounds create distinct spaces for every mood, a serenity pool, firepit and covered terraces with an outdoor grill, each environment designed to pull you in and hold you there. This is what it looks like when privacy, beauty and modern sophistication are never compromised. One of South Florida's most exclusive communities. One of its most extraordinary estates.
/u.realgeeks.media/susanjpennrealtor/LOGO_400_x_86.png)
Additional Information
- Pets Allowed
- Size Limit, Yes
- Construction
- Block, Stucco
- Cooling
- Central Air, Ceiling Fan(s)
- Flooring
- Tile
- Furnished
- Unfurnished
- Heating
- Central, Electric
- Roof
- Metal
- Security
- Smoke Detector(s)
- Taxes
- $17,113
- Utilities
- Cable Available, Electricity Connected, Water Connected
- View
- Canal, Garden, Pond, Pool
- Private Pool
- Yes
- Waterfront
- None
- Stories
- 1
- Acres
- 2
- Price Per Sqft
- $1,012
Mortgage Calculator
Listing courtesy of Tommy Crivello Real Estate Group. Contact: