500 Alton Rd Unit #2318, Miami Beach, FL 33139
- $10,500,000
- 4
- BD
- 5
- BA
- 3,520
- SqFt






- List Price
- $10,500,000
- MLS#
- A12082232
- Bedrooms
- 4
- Bathrooms
- 5
- Sq. Ft
- 3,520
- Subtype
- Condominium
- County
- Miami-Dade
- Community
- Park Residences Condo
- Subdivision
- Park Residences Condo
- Year Built
- 2025
Property Description
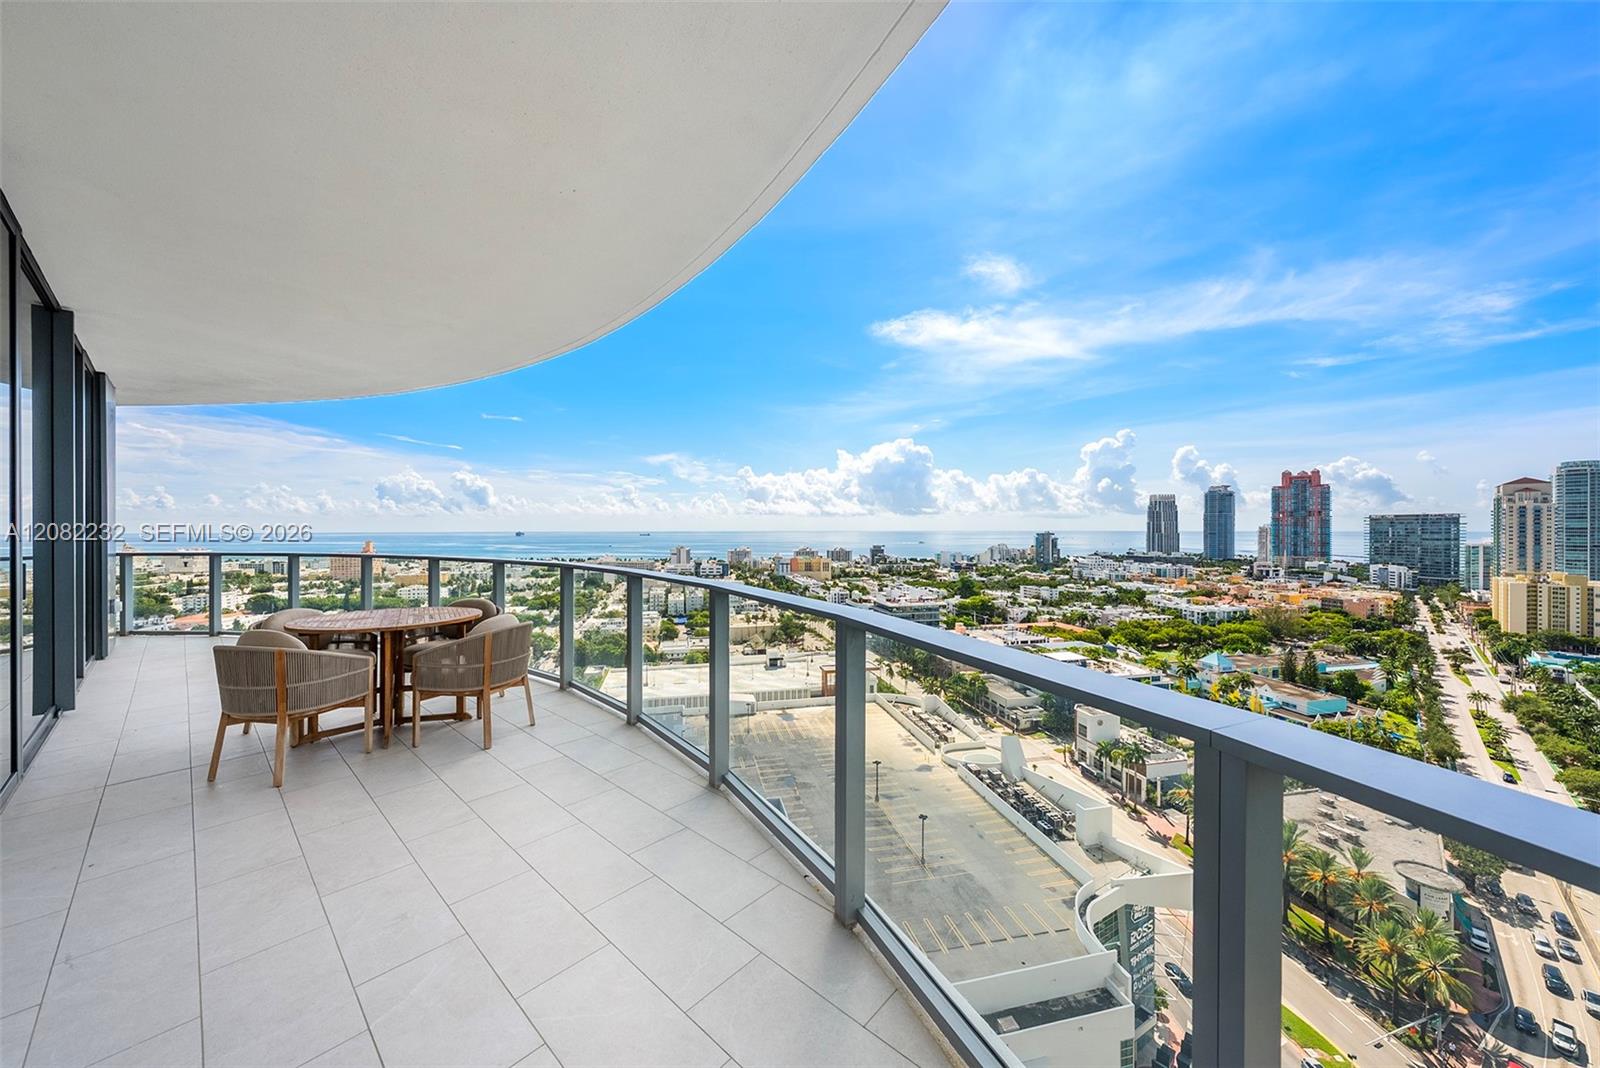
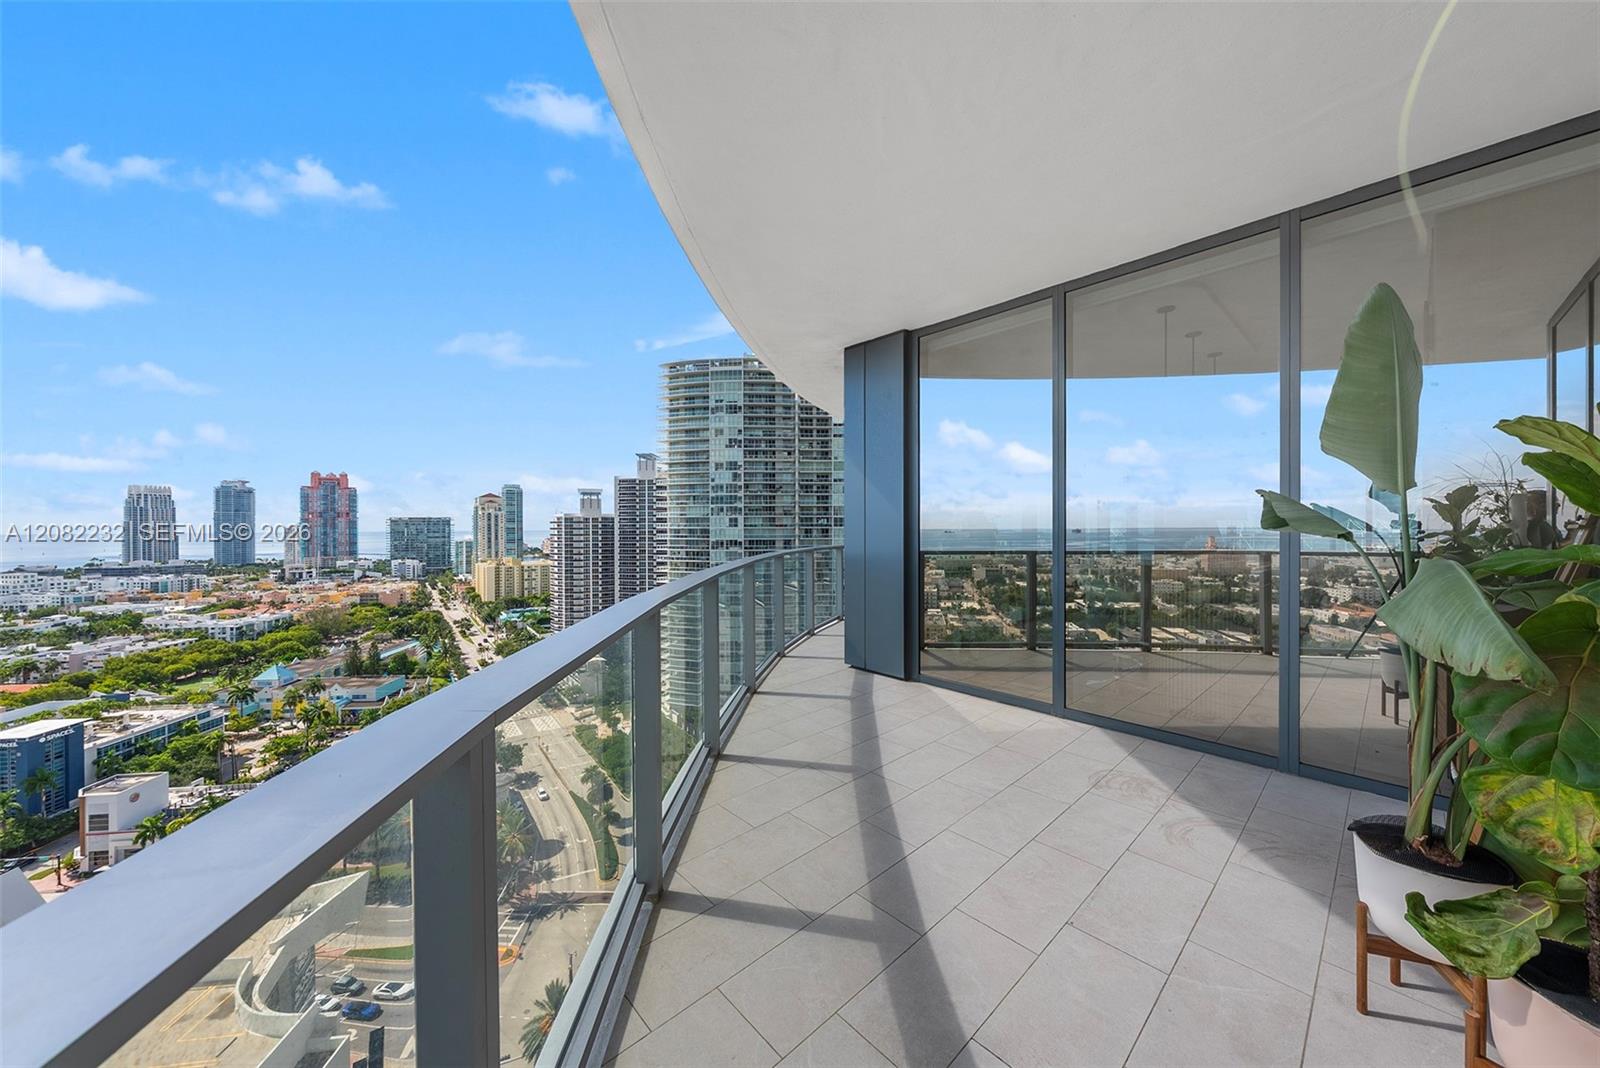
Fabulous corner residence at Five Park offering south-east and west exposure with picturesque views spanning from the ocean to vibrant Government Cut to sunsets over the Miami skyline. Luxurious finishes, 10-ft ceilings, smart control, and sun-drenched open living areas featuring Italkraft kitchen, stunning onyx bar with 2 wine coolers, formal dining area overlooking scenic South of Fifth, and media room/den. Oceanfront primary suite with home office/sitting area, incredible run-in closet, and deluxe marble bath, while a second, west-facing primary suite offers sunsets and Miami skyline views. Guest bedrooms with en-suite baths and closets. The entire residence is wrapped with nearly 1,200-SF terrace with outdoor space for dining, lounging, and entertaining. Resort-style amenities on the 6th floor include pool, hot tub, fitness studio and spa, restaurant with in-residence dining and more. Enjoy private beach club, Canopy Park in your backyard, and convenient location, moments to Miami Beach Marina, dining, South Pointe Park, and beaches.
/u.realgeeks.media/susanjpennrealtor/LOGO_400_x_86.png)
Additional Information
- Front Exposure
- East
- Hoa
- Yes
- Hoa Amount
- 7510
- Status Label
- ACTIVE
- Unit Floor Number
- 23
- Construction
- Concrete Block Construction
- Cooling
- Central Air, Electric
- Equipment
- Dryer, Refrigerator, Washer
- Flooring
- Marble
- Heating
- Central, Electric
- Parking
- 2 Or More Spaces
- Bedroom Description
- Entry Level
- Security
- Card Entry, Lobby Secured
- Taxes
- $116,456
- View
- Bay, Ocean View, Skyline
- Unit Number
- 2318
- Total Floors
- 48
- Stories
- 48
- Price Per Sqft
- $2,982
Mortgage Calculator
Listing Courtesy Of BHHS EWM Realty, Contact: