841 Lavender Cir, Weston, FL 33327
- $1,150,000
- 5
- BD
- 4
- BA
- 3,122
- SqFt




- Sold Price
- $1,150,000
- List Price
- $1,199,000
- Closing Date
- Jul 22, 2026
- MLS#
- A12035122
- Bedrooms
- 5
- Bathrooms
- 4
- Sq. Ft
- 3,122
- Lot Size
- 10,596
- Subtype
- Single Family Residence
- County
- Broward
- Community
- Sector 2-parcels 17 18 19
- Subdivision
- Sector 2-parcels 17 18 19
- Year Built
- 2002
Property Description
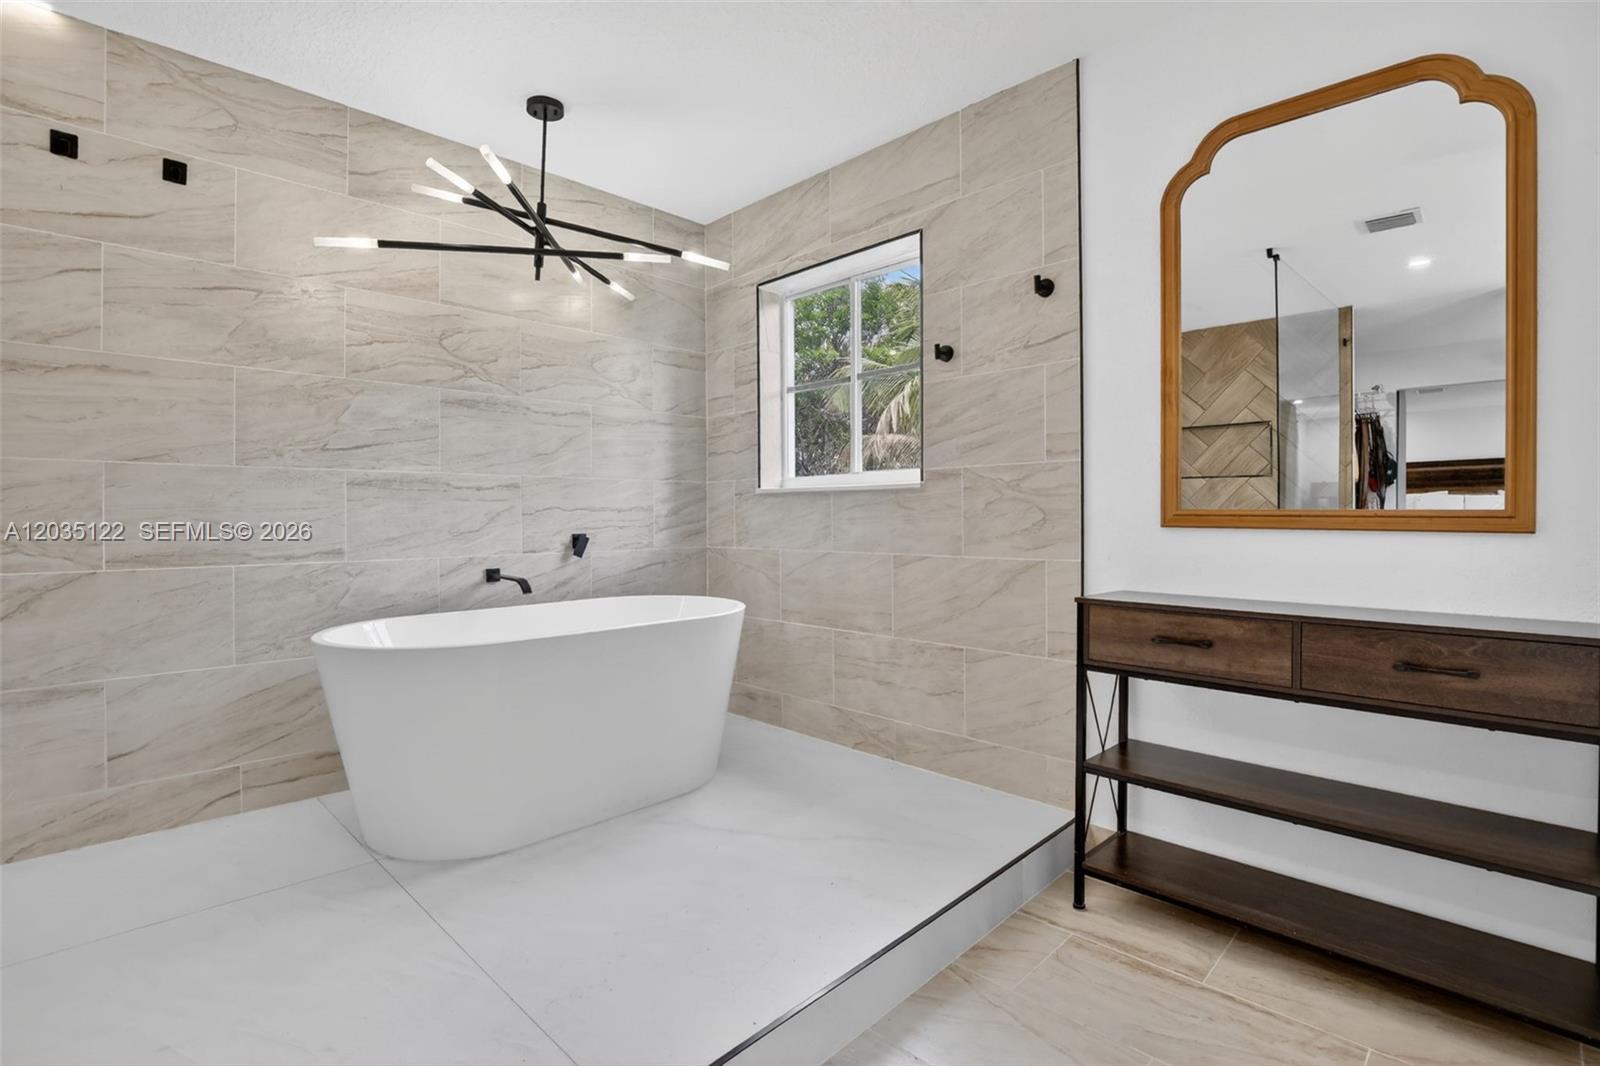
Set within one of Weston's most established communities, this 5-bedroom, 4-bathroom residence combines a functional floor plan with extensive recent improvements. A dramatic two-story entry and soaring ceilings set the tone, while the home's generous living spaces are designed to accommodate both large-scale entertaining and everyday life. The kitchen opens naturally to the family room and overlooks the outdoor living areas, creating a seamless connection between indoor and outdoor spaces. The primary suite features a freestanding soaking tub, oversized walk-in shower, and a layout designed for comfort and privacy. Outdoors, a covered patio and pool are surrounded by a fully fenced backyard, providing space to relax, gather, and enjoy South Florida living year-round. Major updates completed in 2025 include a new roof, new A/C system, and tankless water heater. Located within Savanna, residents enjoy access to a state-of-the-art clubhouse, resort-style pools, waterslide, mini golf course, basketball courts, soccer field, playgrounds, and year-round community events. Ideally situated near Weston's top-rated schools, parks, dining, shopping, and major commuter routes, this home offers the lifestyle that has made Savanna one of the city's most sought-after neighborhoods.
/u.realgeeks.media/susanjpennrealtor/LOGO_400_x_86.png)
Additional Information
- Front Exposure
- North
- Hoa
- Yes
- Hoa Amount
- 187
- Status Label
- CLOSED
- Boat Service
- None
- Construction
- CBS Construction
- Cooling
- Ceiling Fan(s), Central Air
- Equipment
- Dishwasher, Disposal, Dryer, Electric Water Heater, Microwave, Refrigerator, Washer
- Flooring
- Ceramic Floor, Wood
- Furnished
- Unfurnished
- Heating
- Central
- Lot Description
- Corner Lot, Oversized Lot
- Parking
- Covered, Driveway, No Rv/Boats
- Roof
- Flat Tile
- Bedroom Description
- Primary Bath Shower, Primary Bath Tub, Primary Bedroom Upstairs, Sitting Area - Primary Bedroom
- Taxes
- $19,818
- View
- Garden, Pool
- Roofing
- Flat Tile
- Price Per Sqft
- $368
- Boat Services
- None
Mortgage Calculator
Listing Courtesy Of Keller Williams Dedicated Professionals, Contact:
Selling Office: Keller Williams Legacy.