12300 Nw 77th Mnr, Parkland, FL 33076
- $1,005,000
- 4
- BD
- 3
- BA
- 3,064
- SqFt








- Sold Price
- $1,005,000
- List Price
- $1,029,900
- Closing Date
- Jul 20, 2026
- MLS#
- A12008507
- Bedrooms
- 4
- Bathrooms
- 3
- Sq. Ft
- 3,064
- Lot Size
- 9,037
- Subtype
- Single Family Residence
- County
- Broward
- Community
- Heron Bay Central
- Subdivision
- Heron Bay Central
- Year Built
- 2003
Property Description
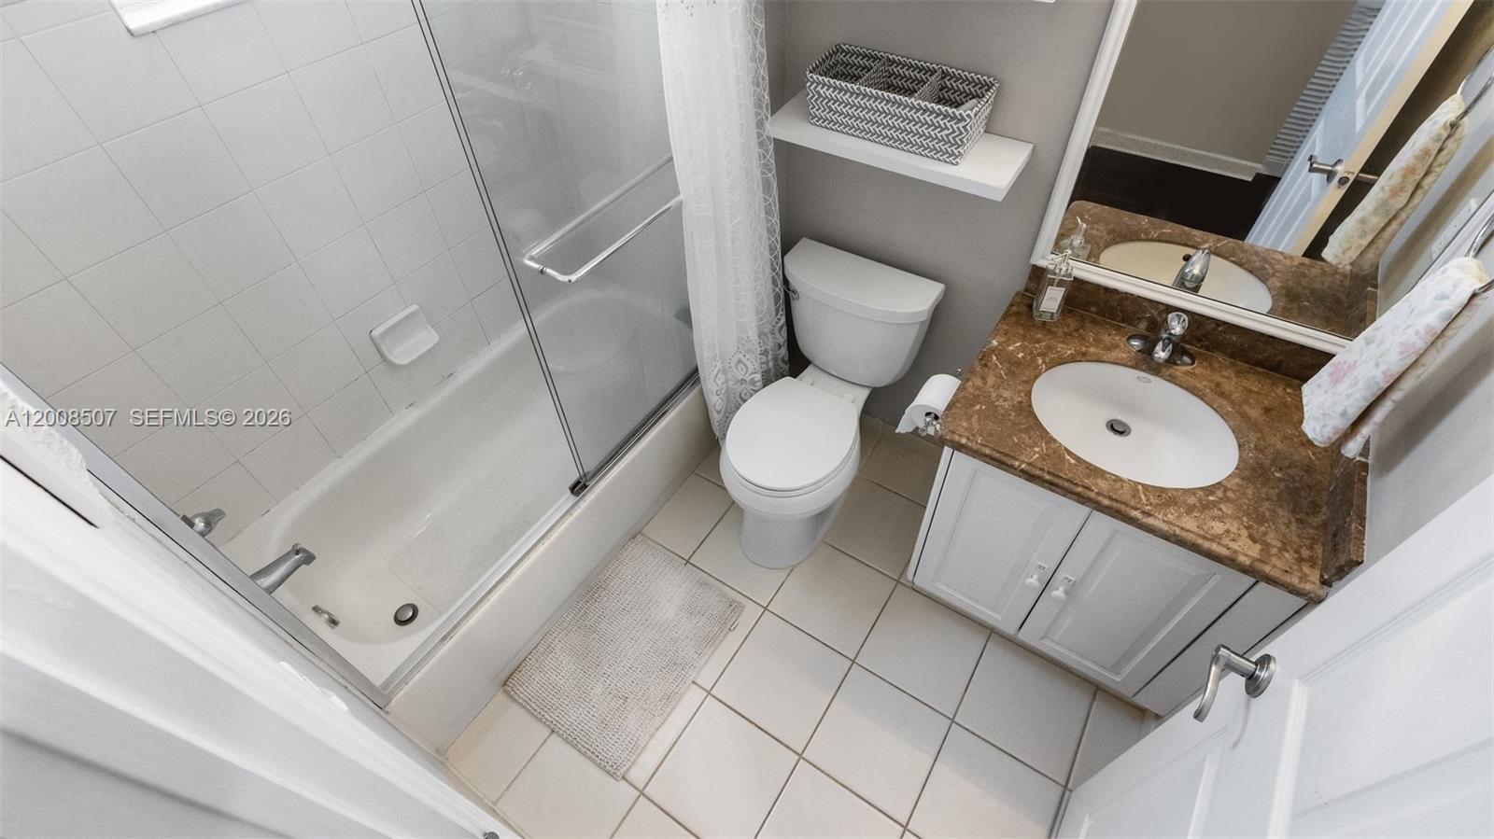
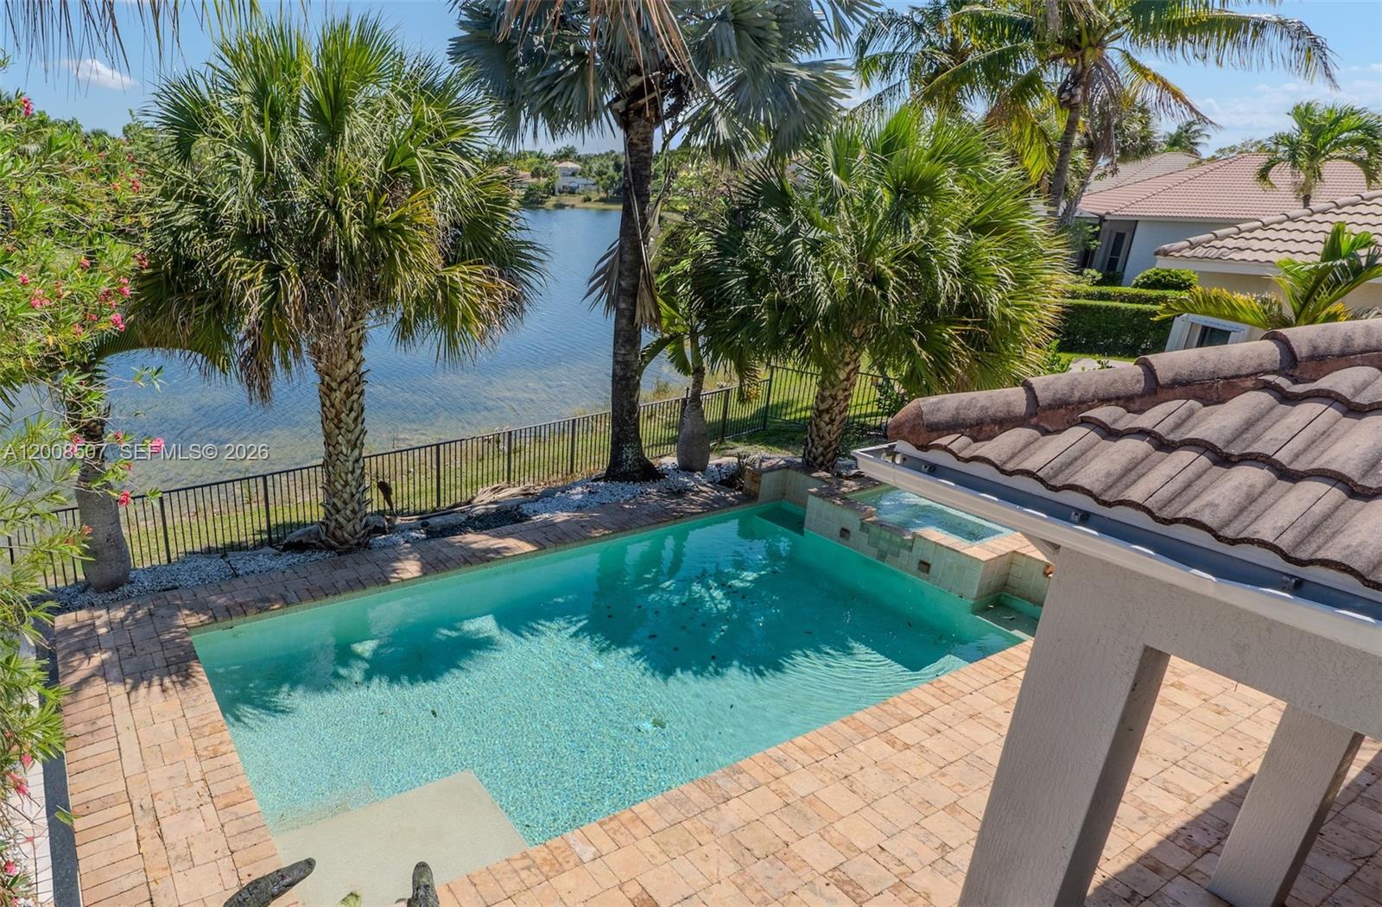
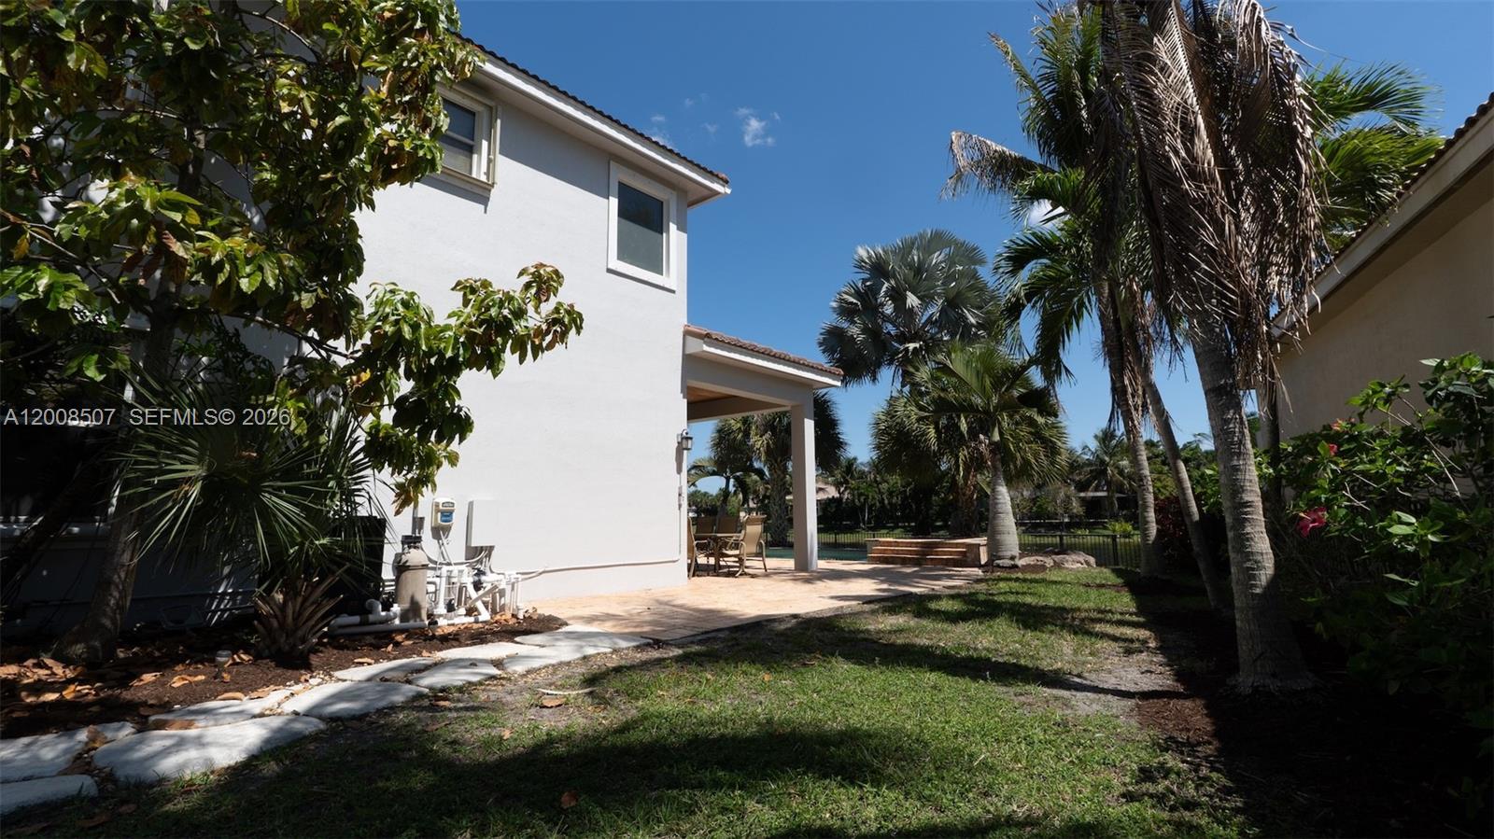
Sensational 4BR/3BA home in the highly sought-after, gated community of Heron Bay, offering one of the best long lake views in Heron Bay. This beautifully updated residence features a brand-new kitchen with quartz countertops, island, soft-close cabinetry, and stainless steel appliances. Interior highlights include marble & wood floors, crown molding throughout, and a spacious primary suite with private balcony with serene water views, custom closets, and a luxurious spa-like bath. Enjoy South Florida living in a fenced backyard with lush tropical landscaping and a heated saltwater pool overlooking serene water views. Heron Bay offers resort-style amenities including clubhouse, fitness center, tennis & basketball courts, sauna, water park/play area, and resort-style pool. Located in an A-rated school district. HOA includes lawn care and amenities.
/u.realgeeks.media/susanjpennrealtor/LOGO_400_x_86.png)
Additional Information
- Front Exposure
- West
- Hoa
- Yes
- Hoa Amount
- 464
- Pets Allowed
- Yes
- Status Label
- CLOSED
- Boat Service
- None
- Construction
- CBS Construction
- Cooling
- Central Air
- Equipment
- Dishwasher, Dryer, Microwave, Other Equipment/Appliances, Electric Range, Refrigerator, Washer
- Flooring
- Other, Tile
- Furnished
- Unfurnished
- Heating
- Central
- Lot Description
- Less Than 1/4 Acre Lot
- Parking
- Driveway
- Roof
- Barrel Roof
- Bedroom Description
- At Least 1 Bedroom Ground Level, Other, Primary Bedroom Upstairs
- Taxes
- $11,252
- View
- Pool, Water
- Waterfront
- Yes
- Roofing
- Barrel Roof
- Price Per Sqft
- $328
- Boat Services
- None
Mortgage Calculator
Listing Courtesy Of United Realty Group Inc, Contact:
Selling Office: Exit Realty Premier Elite.