20775 Nw 1st St, Pembroke Pines, FL 33029
- $590,000
- 3
- BD
- 3
- BA
- 2,057
- SqFt






- Sold Price
- $590,000
- List Price
- $600,000
- Closing Date
- May 15, 2026
- MLS#
- A11975213
- Bedrooms
- 3
- Bathrooms
- 3
- Sq. Ft
- 2,057
- Lot Size
- 4,874
- Subtype
- Single Family Residence
- County
- Broward
- Community
- Chapel Trail Replat
- Subdivision
- Chapel Trail Replat
- Year Built
- 1992
Property Description
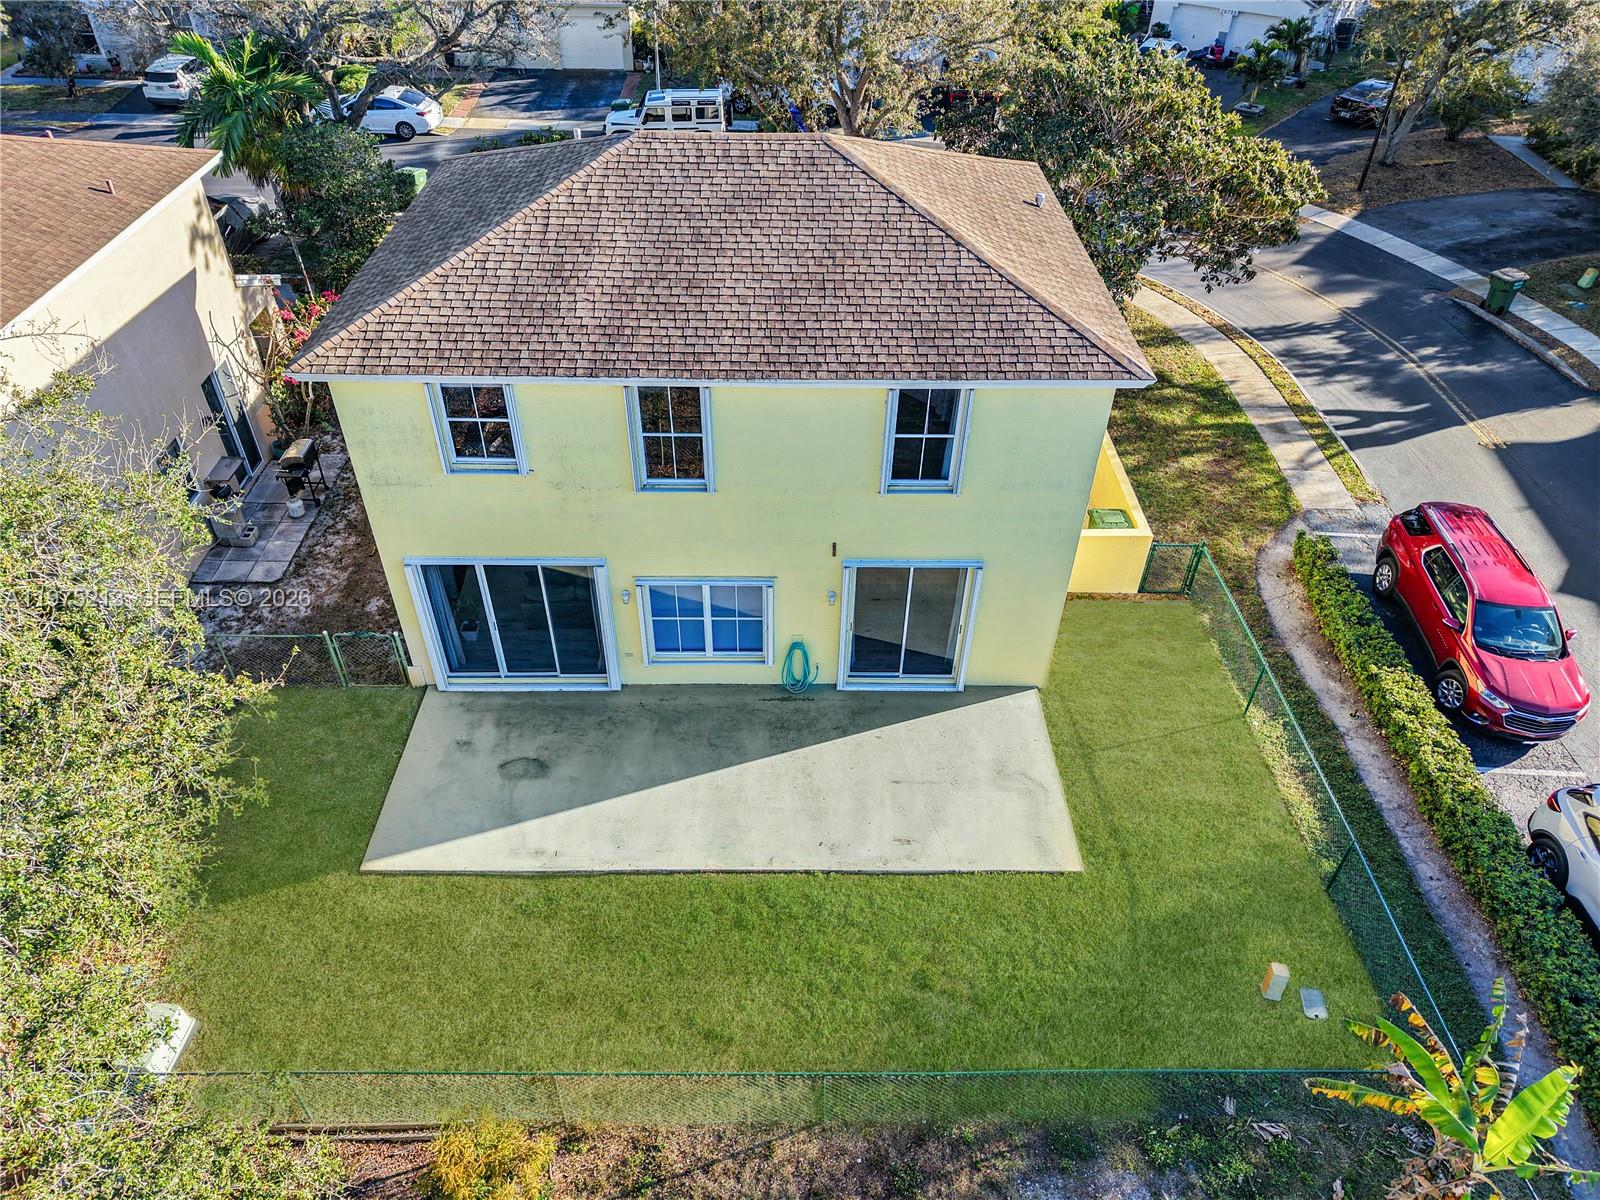
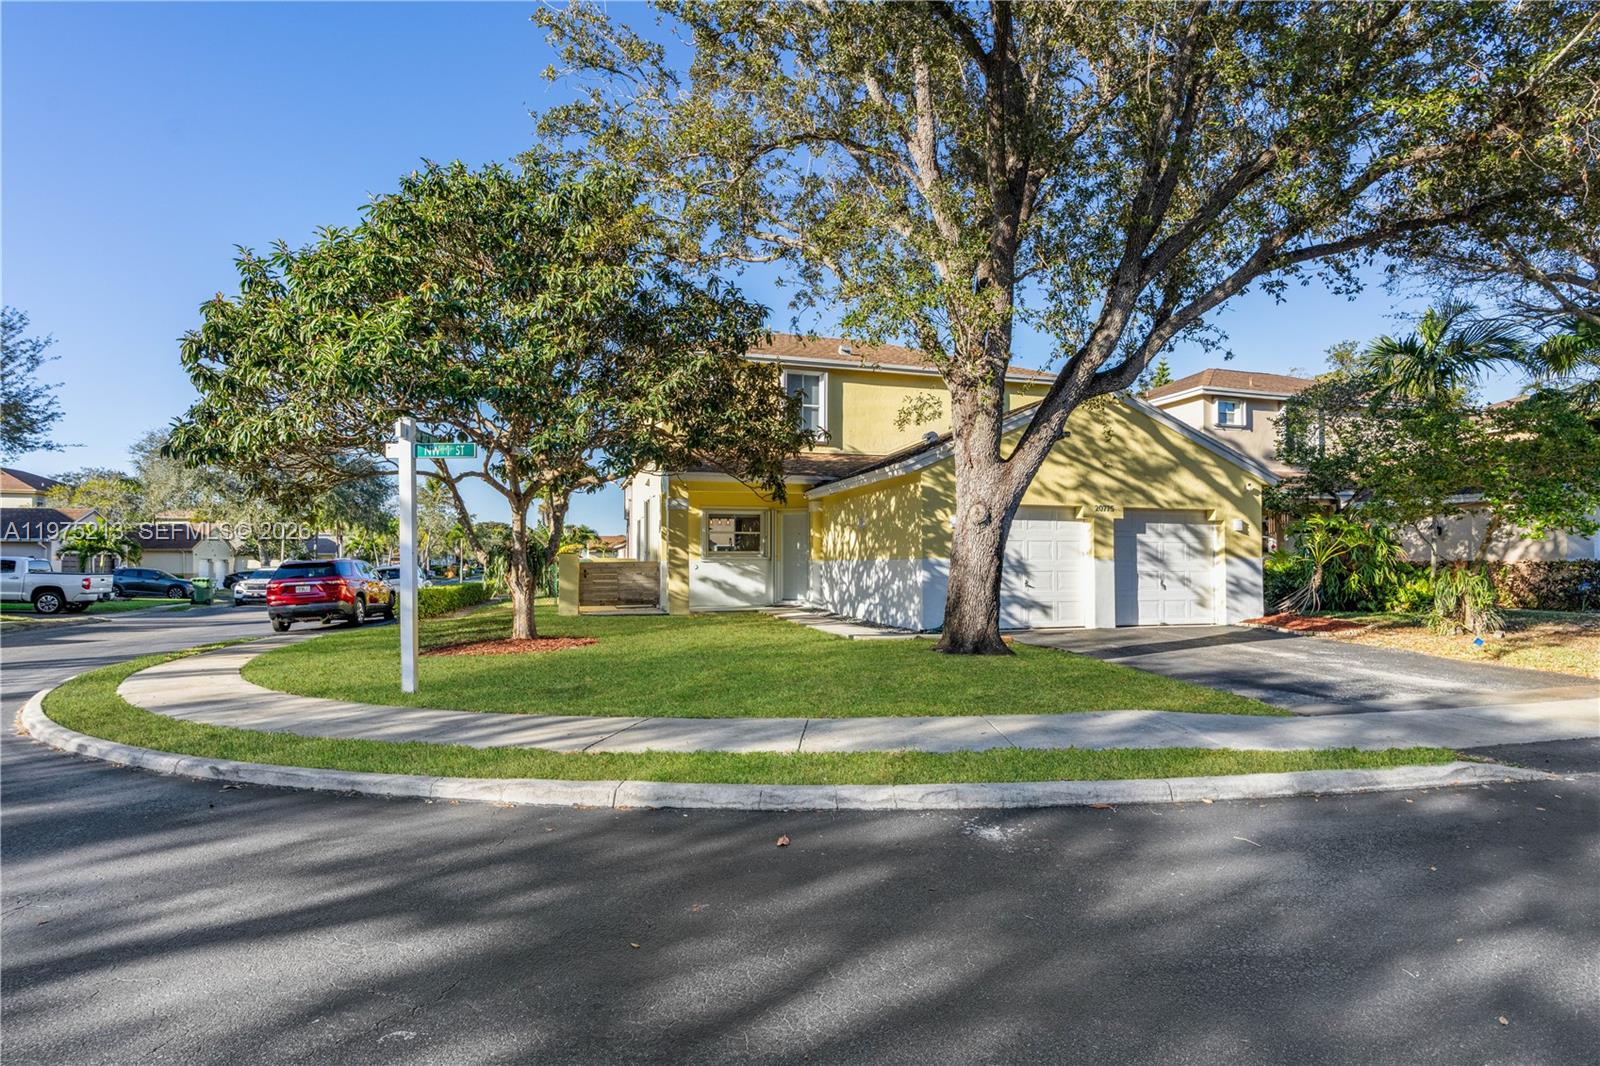
From the moment you enter, this beautifully updated Ultima model showcases true pride of ownership. Situated on a desirable corner lot, this home has been thoughtfully upgraded throughout. The home features new flooring on both the first and second levels, an upgraded electrical panel, and hurricane shutters for added peace of mind. The fully remodeled kitchen boasts modern appliances and opens seamlessly to the main living areas, creating a highly desirable open-concept floor plan filled with natural light. Additional highlights include fresh interior paint, and neutral tones throughout. The large primary suite offers a spacious bedroom, a walk-in closet, and a large private bath. The bathrooms have been tastefully updated for a clean, contemporary feel. Outside, enjoy a beautifully fully fenced yard, ideal for relaxing or entertaining. Located in an excellent school district, this move-in-ready home offers both comfort and modern upgrades and is truly a must-see.
/u.realgeeks.media/susanjpennrealtor/LOGO_400_x_86.png)
Additional Information
- Front Exposure
- South
- Hoa
- Yes
- Hoa Amount
- 651
- Pets Allowed
- Yes
- Status Label
- CLOSED
- Construction
- Concrete Block Construction, Frame
- Cooling
- Ceiling Fan(s), Central Air
- Equipment
- Dryer, Gas Range, Washer
- Flooring
- Ceramic Floor
- Furnished
- Unfurnished
- Heating
- Central
- Lot Description
- Less Than 1/4 Acre Lot
- Parking
- Driveway
- Roof
- Shingle
- Bedroom Description
- None
- Taxes
- $5,836
- View
- None
- Roofing
- Shingle
- Price Per Sqft
- $286
Mortgage Calculator
Listing Courtesy Of The Keyes Company, Contact:
Selling Office: E PRO Realty.