Share this with your friends


954-557-5993
Real Estate Company
13112 Monte Rosa Court, Palm Beach Gardens, FL 33412
- $4,200,000
- 5
- BD
- 9
- BA
- 10,888
- SqFt




- Sold Price
- $4,200,000
- List Price
- $21,950,000
- Closing Date
- Mar 16, 2026
- MLS#
- R11090334
- Bedrooms
- 5
- Bathrooms
- 9
- Sq. Ft
- 10,888
- Subtype
- Single Family Residence
- County
- Palm Beach
- Subdivision
- Panther National At Avenir Pod
- Year Built
- 2027
Property Description
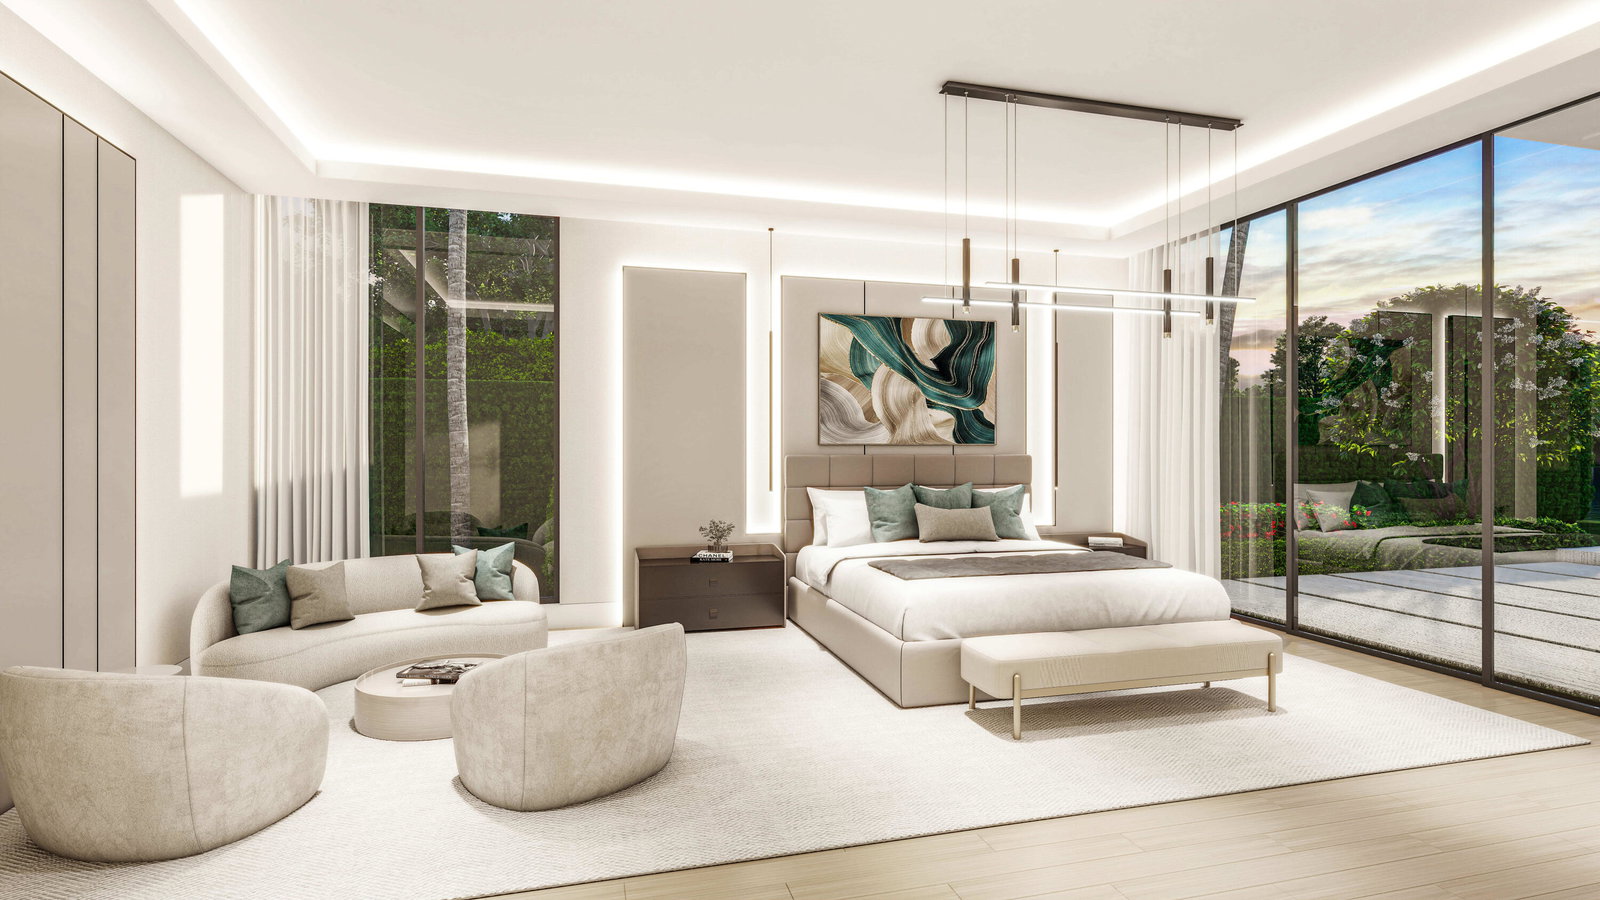
Situated on a premier 1-acre lot in the exclusive custom estate section of Panther National, this exceptional mid-century modern home designed by Affiniti Architects and to be built by Ellish Builders will offer 5 bedrooms, 6 full and 3 half baths, a 6-car garage, home office, media room, club room, and an exercise room, all meticulously crafted using the finest of materials. From the incredibly spacious arrival to the majestic foyer and living room with nearly 22-ft ceilings, thoughtfully designed living and entertainment spaces, and a glass-framed cornucopia of outdoor delight punctuated by a massive resort-inspired infinity pool and lounge areas with panoramic wide-water SE facing views of the ''Big Cat'' golf course, the Muirfield will set a new standard of living in South Florida. With construction drawings complete, Ellish Construction can start construction on the home quickly. Completion in approx. 20-24 months. Membership required and sold separately. Private showings only.
/u.realgeeks.media/susanjpennrealtor/LOGO_400_x_86.png)
Additional Information
- Hoa
- Yes
- Hoa Amount
- 800
- Pets Allowed
- Yes
- Construction
- Block, Concrete
- Cooling
- Other
- Equipment
- None
- Flooring
- Other
- Furnished
- Unfurnished
- Heating
- Other
- Security
- Gated with Guard, Gated Community, Security Guard
- Taxes
- $66,186
- Utilities
- Natural Gas Available, Sewer Available, Underground Utilities, Water Available
- Private Pool
- Yes
- Waterfront
- Lake Front
- Stories
- 1
- Acres
- 1.05
- Price Per Sqft
- $385
SELLERS, READY TO SELL! How much is your home worth? Text us Today!
...get YOUR instant FREE HOME value now! Sell your South Florida Home for the Highest Price with an expert realtor.
Mortgage Calculator
Listing courtesy of Living by IMI. Contact:
Selling Office: Living by IMI.