Share this with your friends


954-557-5993
Real Estate Company
4229 Tranquility Drive, Highland Beach, FL 33487
- $5,200,000
- 4
- BD
- 4
- BA
- 3,021
- SqFt






- Sold Price
- $5,200,000
- List Price
- $5,500,000
- Closing Date
- Feb 12, 2026
- MLS#
- R11052822
- Bedrooms
- 4
- Bathrooms
- 4
- Sq. Ft
- 3,021
- Subtype
- Single Family Residence
- County
- Palm Beach
- Subdivision
- Bel Lido
- Year Built
- 2001
Property Description
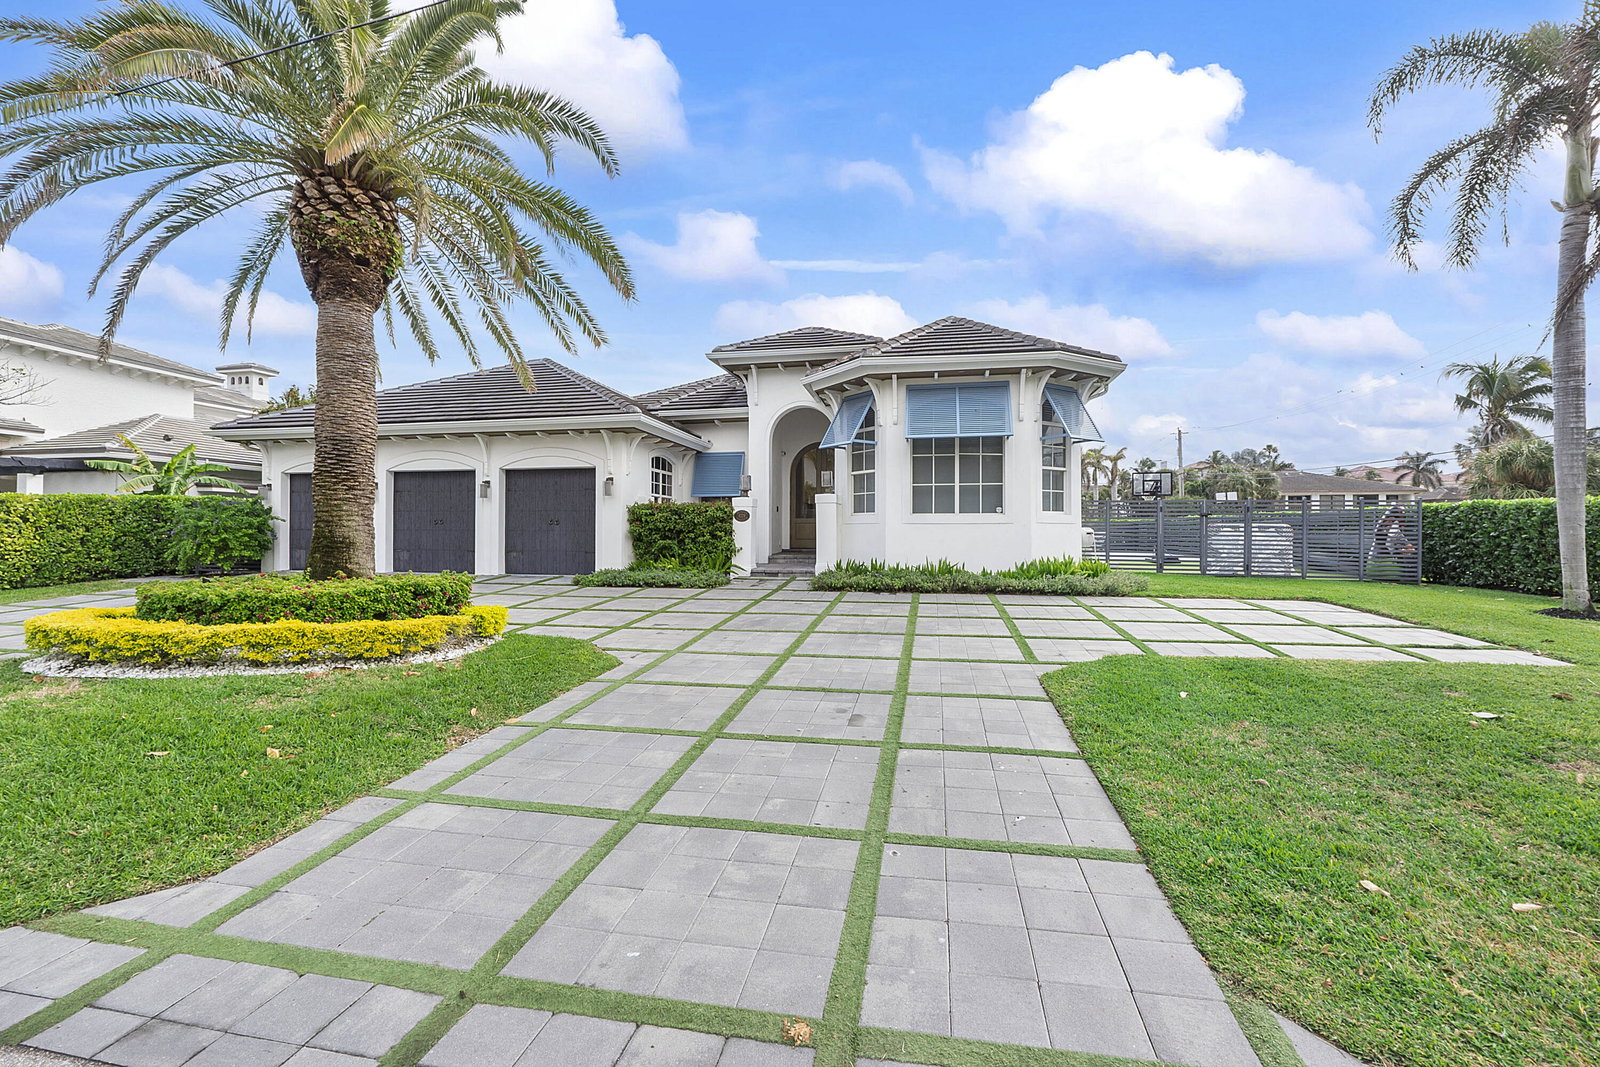
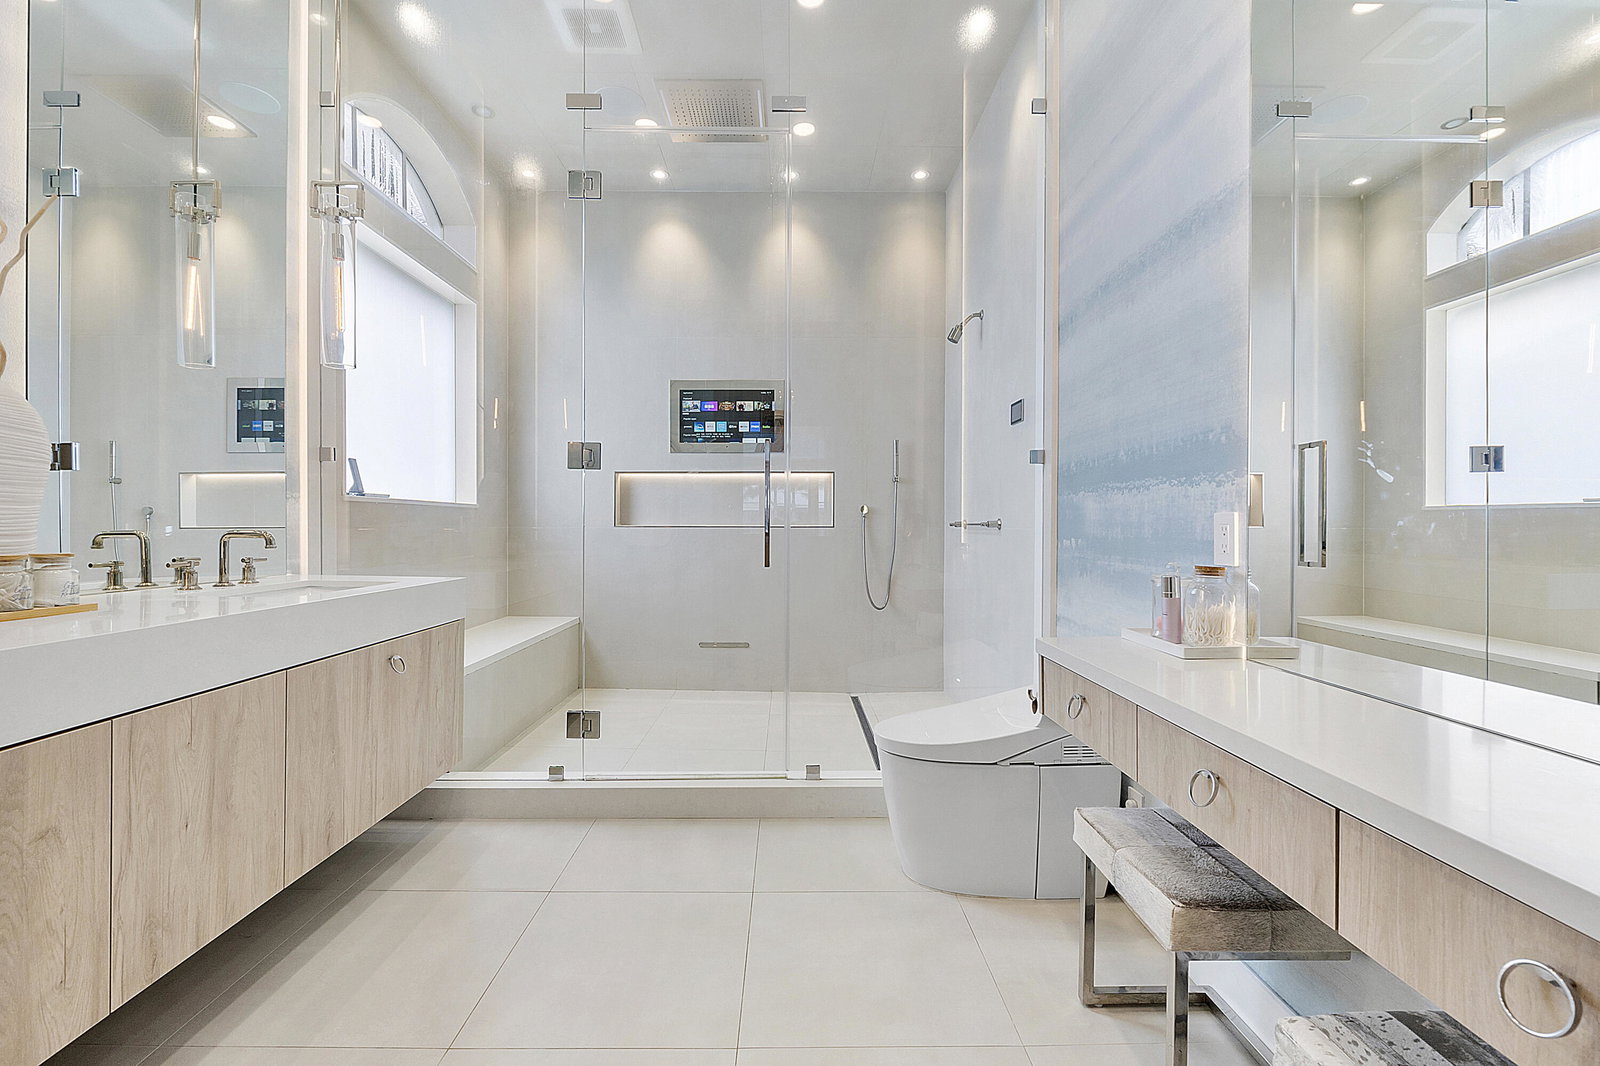
CUSTOM DESIGNER BEACH HOUSE! This unique, finely detailed and elegant home boasts entry doors made of Alder wood, white washed French oak floors, floor to ceiling carpentry and 500 gallon aquarium center piece. Italian tile & doors throughout with drapery, colors and crafted fixtures handpicked just for this home. High impact windows, roof 2019, 3 car garage, Meile appliances and NO EXPENSE SPARED w/ fully equipped control4 AUTOMATION SYSTEM including retracting patio screens. Master quarters include 12ft closet cabinetry, steam shower w/ built-in tv and stunning Italian handmade Swarovski crystal tiles. Home theater with fitted and imported Rolls Royce recliners. 100ft of water frontage w/ ocean access, in ground firepit, basketball court, SW heated pool w sun shelf & hot tub! Slow walker? No sweat, you'll still get to the Bel Lido private beach in less than five minutes. Perfectly located between both Delray and Boca's downtown cores and vibrant public beaches! Private airport BCT 10 min away. Fly out of PBI, FLL and/or MIA (30min-1hr drive) Private schools and A rated public schools nearby. Come live your best life in Highland Beach!
/u.realgeeks.media/susanjpennrealtor/LOGO_400_x_86.png)
Additional Information
- Pets Allowed
- Yes
- Construction
- Concrete
- Cooling
- Central Air
- Flooring
- Wood
- Heating
- Central
- Security
- Closed Circuit Camera(s), Smoke Detector(s)
- Taxes
- $48,305
- Utilities
- Natural Gas Available, Sewer Available, Water Available
- View
- Canal, Pool
- Private Pool
- Yes
- Waterfront
- Fixed Bridge, Intracoastal Access, Ocean Access
- Stories
- 1
- Acres
- 0.26
- Price Per Sqft
- $1,721
SELLERS, READY TO SELL! How much is your home worth? Text us Today!
...get YOUR instant FREE HOME value now! Sell your South Florida Home for the Highest Price with an expert realtor.
Mortgage Calculator
Listing courtesy of Deco Realty Group Inc.. Contact:
Selling Office: Deco Realty Group Inc..