11546 Ponywalk Trail, Boynton Beach, FL 33473
- $665,000
- 4
- BD
- 2
- BA
- 2,052
- SqFt




- List Price
- $665,000
- Price Change
- ▼ $20,000 1779302531
- MLS#
- R11168424
- Bedrooms
- 4
- Bathrooms
- 2
- Sq. Ft
- 2,052
- Subtype
- Single Family Residence
- County
- Palm Beach
- Subdivision
- Canyon Springs
- Year Built
- 2009
Property Description
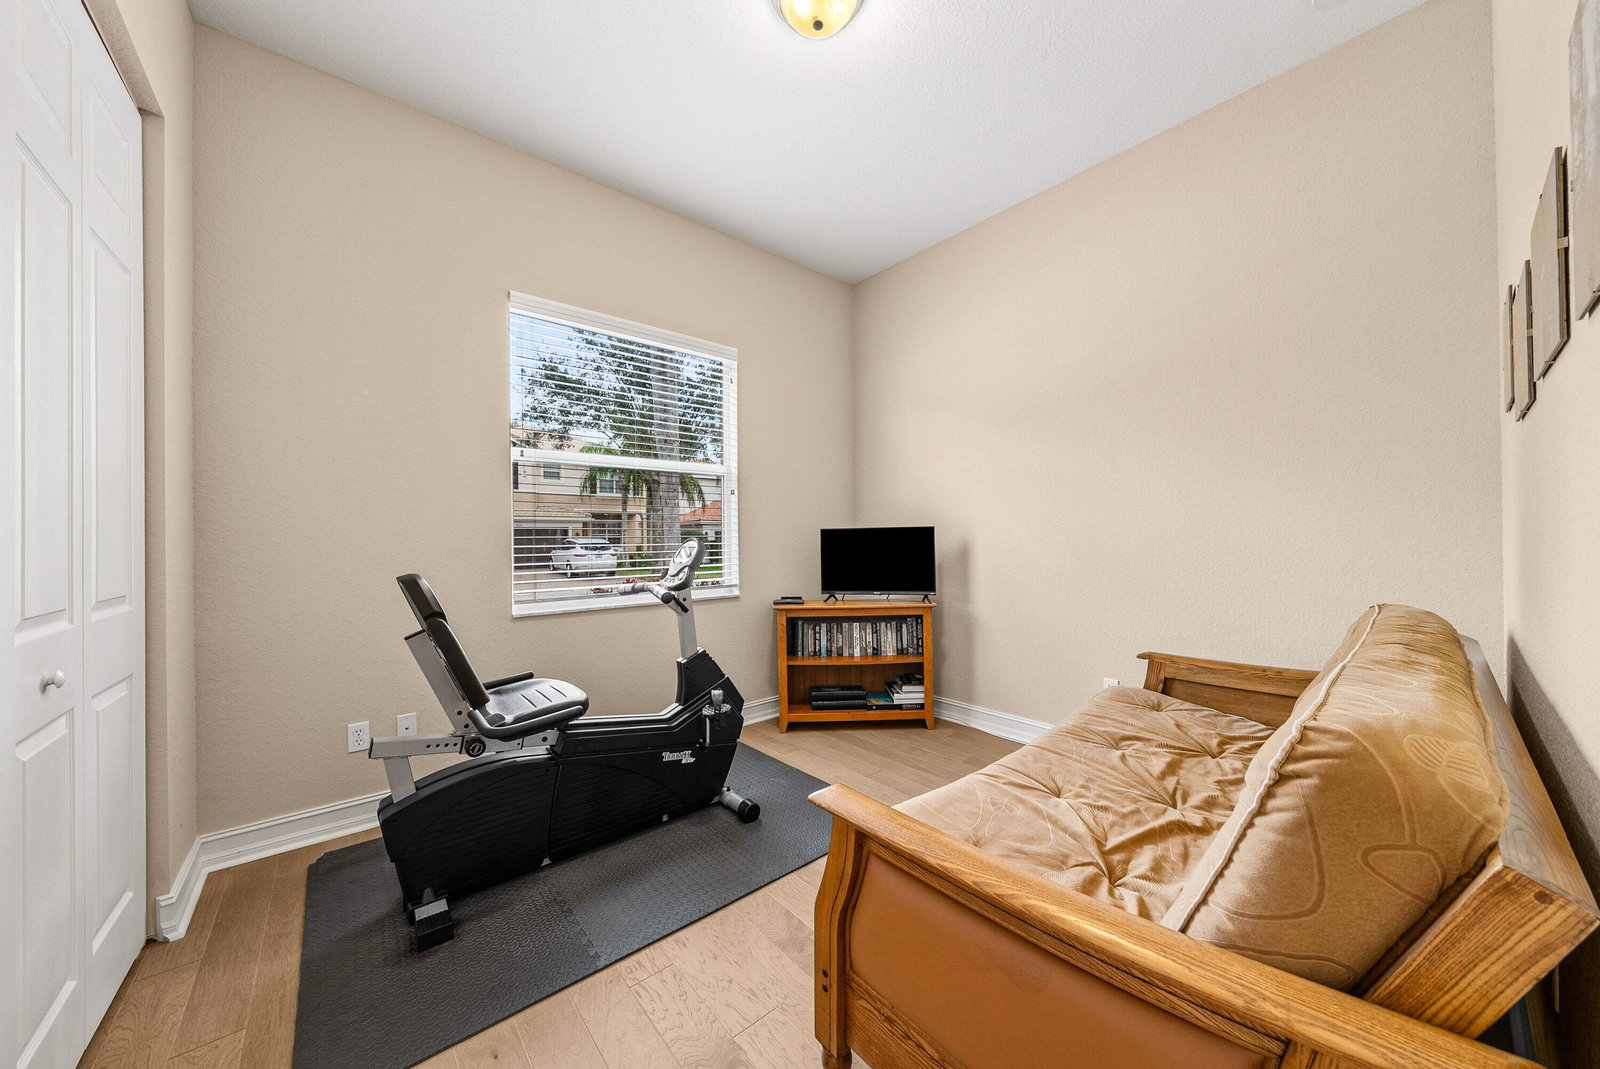
Mint Condition 3 Bedroom Plus Den Ranch in Canyon Springs. This Immaculate Home Sits on a Corner Lot with No Neighbor on one Side. Entering You Will be Impressed with The Vaulted Ceilings and Natural Light that Fills the Home. All Bedrooms and Den Have Stunning Hard Wood Floors. There is Crown Molding in all Living Areas. The Home Boasts an Open Concept Floor Plan with a Beautiful Kitchen with Granite Counters Including a Breakfast Bar, Wood Cabinets with Crown Molding & a Large Pantry. The Great Room includes a Large Living Space and Dining Room. The Primary Bedroom has Walk-In Closets and a Luxurious Bath. Out Back is Covered Patio with Garden Views and Huge Side Yard. The AC System has Recently Been Replaced. Just Move Right in this Well Maintained Home. Canyon Springs is a Gorgeous Gated Community with an Active State of the Art Clubhouse. Walk to the "A" Rated Schools, Canyon District Park, Brand New Library and Canyon Town Center with Restaurants and Shopping. Come See What Life in The Canyons is all About!
/u.realgeeks.media/susanjpennrealtor/LOGO_400_x_86.png)
Additional Information
- Hoa
- Yes
- Hoa Amount
- 500
- Pets Allowed
- Breed Restrictions, Yes
- Construction
- Block
- Cooling
- Central Air, Electric, Zoned
- Flooring
- Ceramic Tile, Wood
- Furnished
- Unfurnished
- Heating
- Central, Electric
- Roof
- Spanish Tile
- Security
- Security System Owned, Gated with Guard, Gated Community, Smoke Detector(s), Security Guard
- Taxes
- $4,119
- Utilities
- Cable Available, Sewer Available, Water Available
- View
- Garden
- Waterfront
- None
- Stories
- 1
- Acres
- 0.16
- Price Per Sqft
- $324
Mortgage Calculator
Listing courtesy of RE/MAX Direct. Contact: