1851 NE 59th Street, Fort Lauderdale, FL 33308
- $695,000
- 2
- BD
- 2
- BA
- 1,359
- SqFt








- Sold Price
- $695,000
- List Price
- $699,000
- Closing Date
- May 30, 2025
- MLS#
- R11070900
- Bedrooms
- 2
- Bathrooms
- 2
- Sq. Ft
- 1,359
- Subtype
- Single Family Residence
- County
- Broward
- Subdivision
- Coral Highlands
- Year Built
- 1964
Property Description
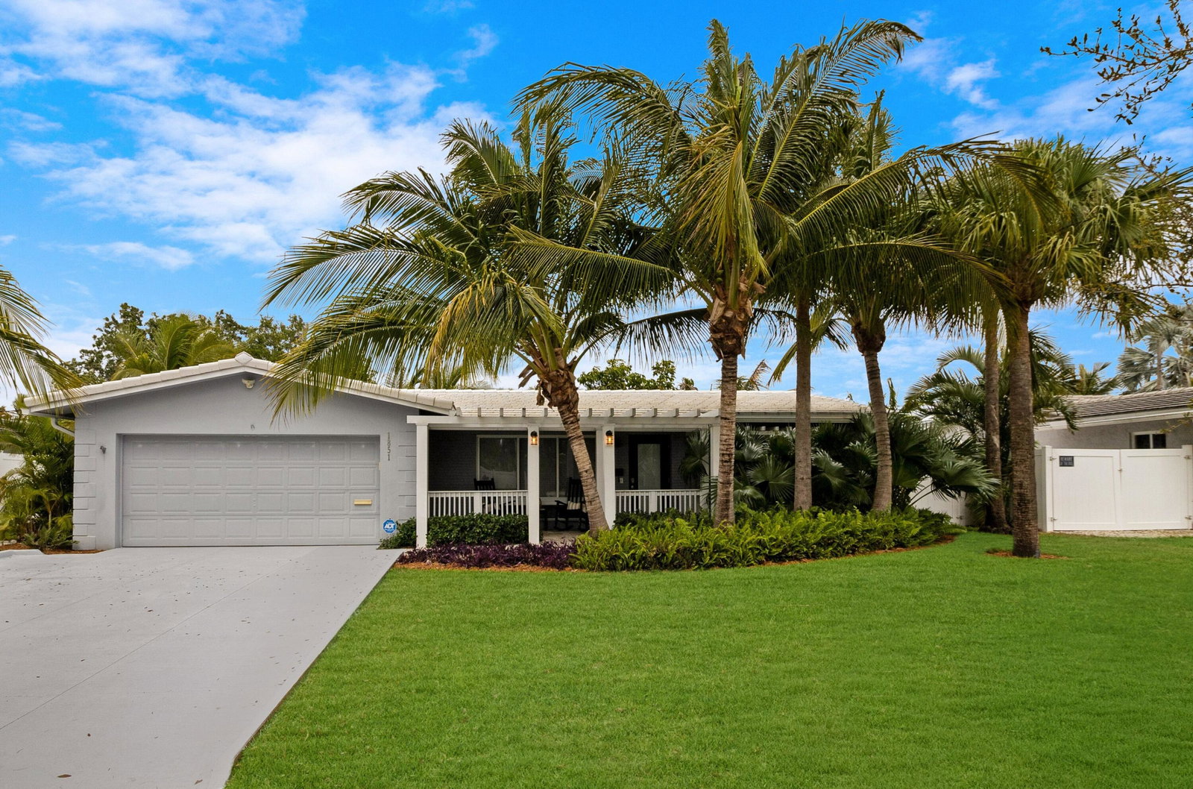
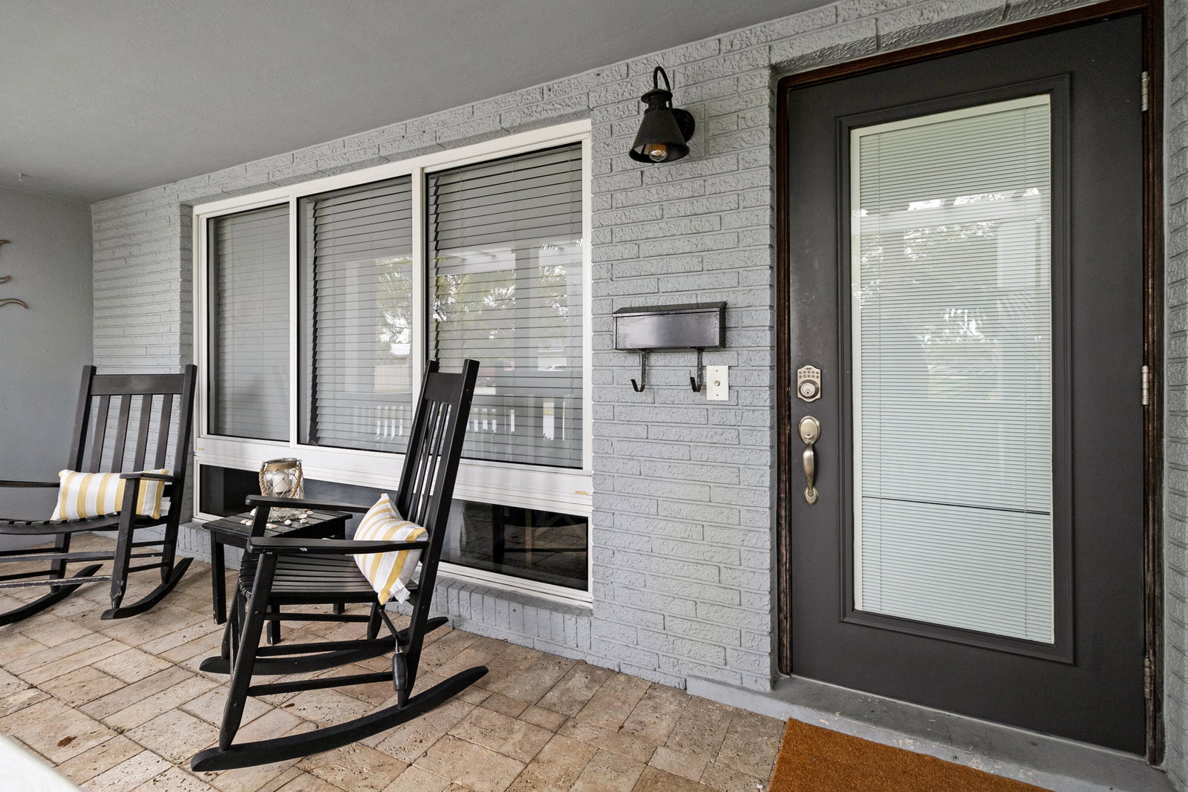
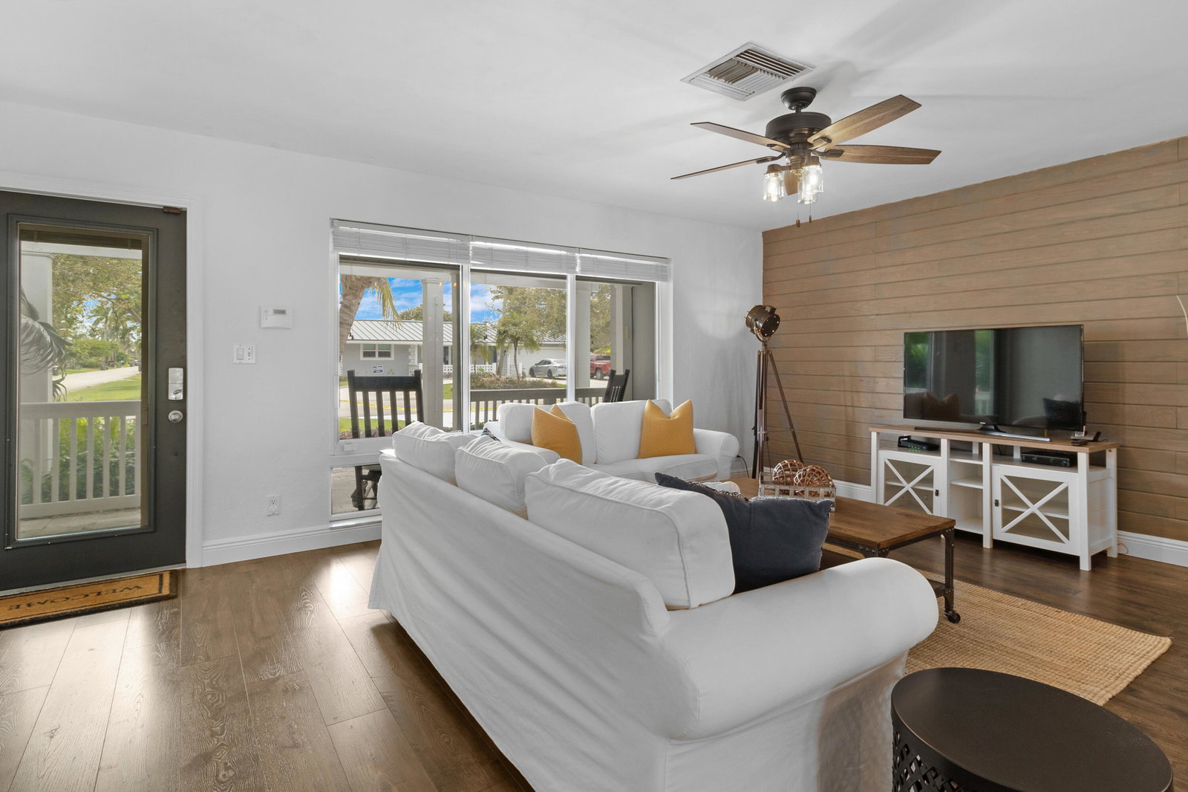
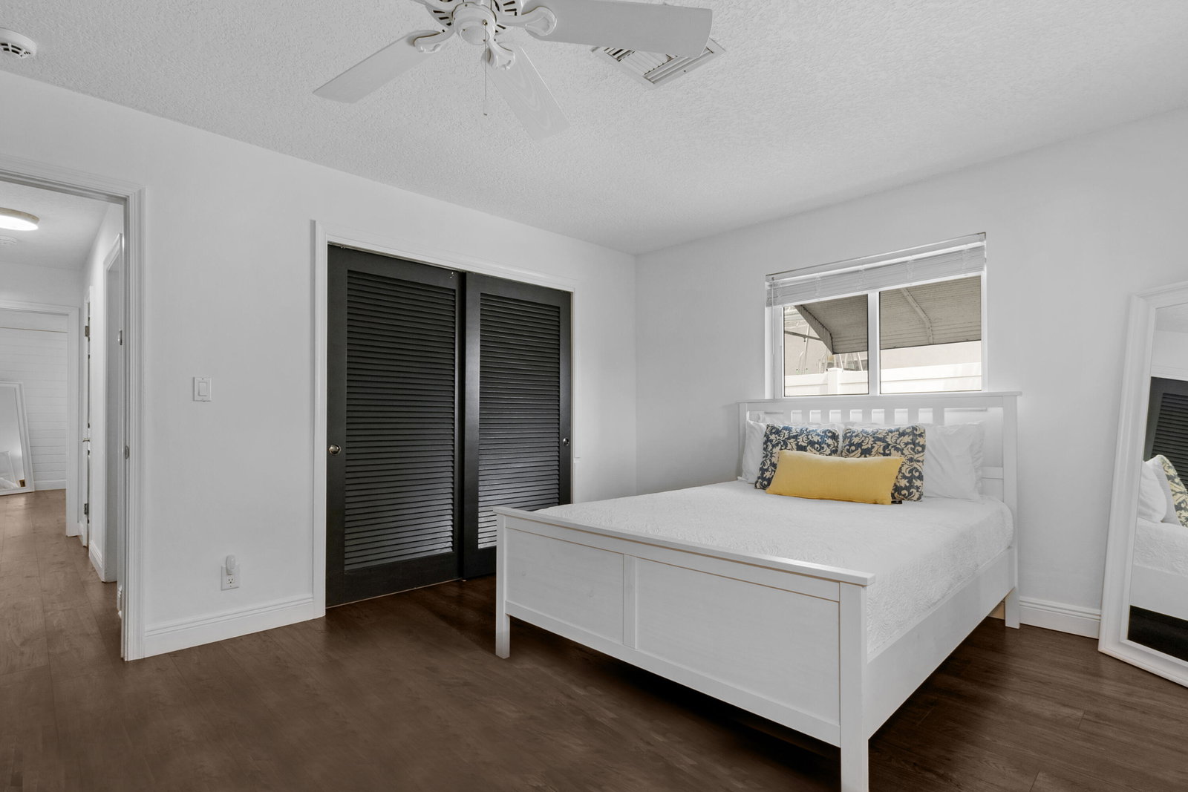
Welcome to your perfect Florida retreat in the sought-after IMPERIAL POINT neighborhood—just 2 miles to the beach! This completely remodeled home boasts a host of upgrades: full-impact windows and doors, brand new AC, new PVC plumbing, and upgraded electrical systems. Enjoy ultimate freedom with no rental restrictions, no HOA, and no pet restrictions. This home can also be sold fully furnished and is a turnkey vacation rental or second home opportunity for those looking to invest in Florida living. The spacious backyard features a heated pool with a safety fence, surrounded by lush landscaping and a large, tree-lined lot. The 7-year-old flat tile roof, newly resurfaced driveway, and charming covered front porch add to the home's inviting curb appeal. Inside, you'll be captivated by the open-concept design with oversized triple windows that flood the space with natural light and an elegant modern decor accent wall. The chef's kitchen is a true highlight with designer pendant lighting, white cabinetry, deep drawers, a wall oven, and a convenient pass-through window perfect for serving food and passing condiments to the outdoor space. A movable snack bar adds flexibility to the layout. The Florida Room or office offers privacy with barn doors and direct access to the pool area through sliders. The formal dining area features designer lighting and glass-panel French doors that open up to the poolside, making it perfect for both indoor and outdoor dining. The master suite is a peaceful retreat, featuring a massive walk-in closet and a beautifully designed bathroom with unique fixtures and a step-in shower lined with stunning tile. The second bedroom is spacious, with windows on two sides for ample natural light, and the second bathroom includes double sinks and a full-wall mirror for added space. Step outside to a huge travertine deck with both sunny and shaded areas to relax or entertain, and the pool area features a Baja shelf with a built-in umbrella for a perfect spot to unwind. The privacy fence and mature trees provide the ultimate oasis, while the grassy area offers space for play, pets, or a garden. Location is everythingwalk to the nearby Imperial Point Park with its playground, picnic areas, walking/jogging track, and fitness trail. The neighborhood is known for its friendly atmosphere, and you'll be surrounded by top-rated schools like Westminster Academy, Pine Crest, and McNab Elementary. Plus, there are an abundance of dining, shopping, and entertainment options just minutes away, from local favorites like Michael's Cafe and Smokey Bones BBQ to high-end shopping at the Galleria Mall, Whole Foods, and Nordstrom Rack. For beach lovers, you're just 10 minutes from two incredible beach options: the famous Lauderdale-by-the-Sea and the new Fisher Family Pier, both offering waterfront dining, shopping, and family-friendly activities. Commuting is a breeze with quick access to I-95, offering a short drive to Miami, South Beach, and West Palm Beach, and only 25 minutes to the airport. This home offers the best of Florida livingluxury, convenience, and endless opportunities for fun and relaxation. Don't miss out on making it yours!
/u.realgeeks.media/susanjpennrealtor/LOGO_400_x_86.png)
Additional Information
- Pets Allowed
- No Pet Restrictions, Yes
- Construction
- Block
- Cooling
- Central Air
- Flooring
- Wood
- Furnished
- Unfurnished
- Heating
- Central
- Roof
- Barrel
- Rooms
- Dining Room, Florida Room
- Taxes
- $9,832
- Utilities
- Sewer Available, Water Available
- Private Pool
- Yes
- Waterfront
- None
- Stories
- 1
- Acres
- 0.17
- Price Per Sqft
- $511
Mortgage Calculator
Listing courtesy of Ryan Critch Real Estate. Contact:
Selling Office: Ryan Critch Real Estate.