6341 NW 57th Way, Parkland, FL 33067
- $735,000
- 4
- BD
- 3
- BA
- 2,414
- SqFt






- Sold Price
- $735,000
- List Price
- $760,000
- Closing Date
- Aug 30, 2024
- MLS#
- R10985314
- Bedrooms
- 4
- Bathrooms
- 3
- Sq. Ft
- 2,414
- Subtype
- Single Family Residence
- County
- Broward
- Subdivision
- Countrys Point
- Year Built
- 1988
Property Description
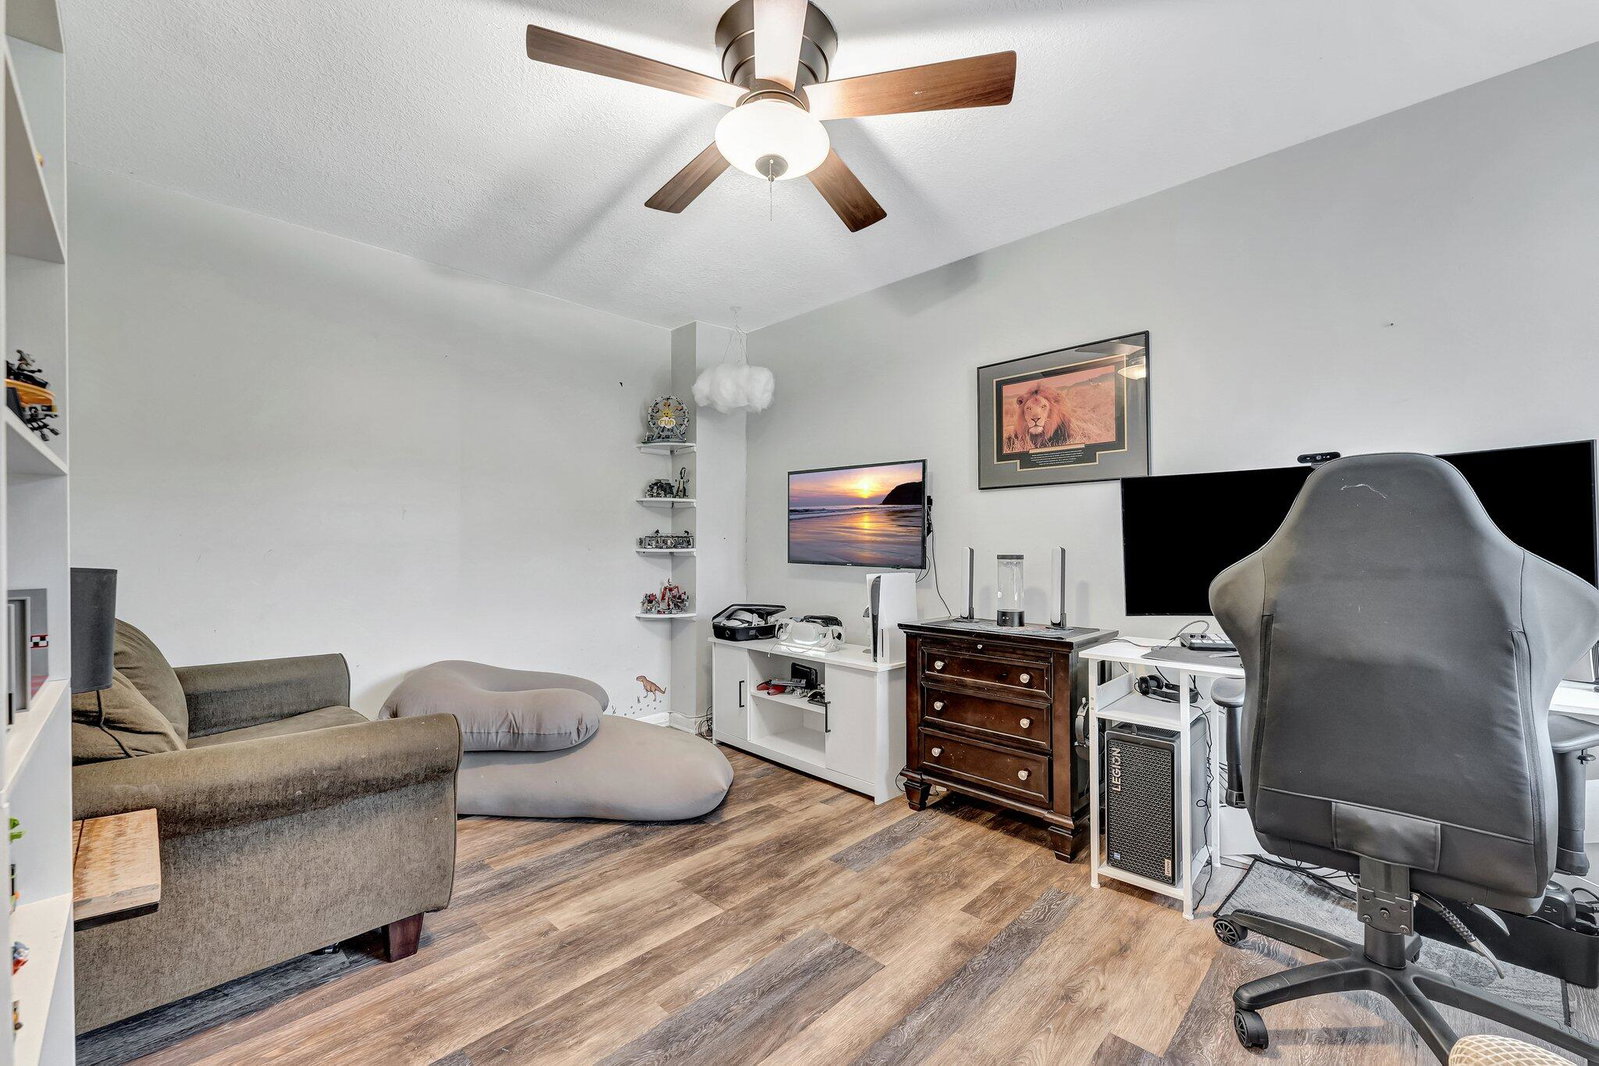
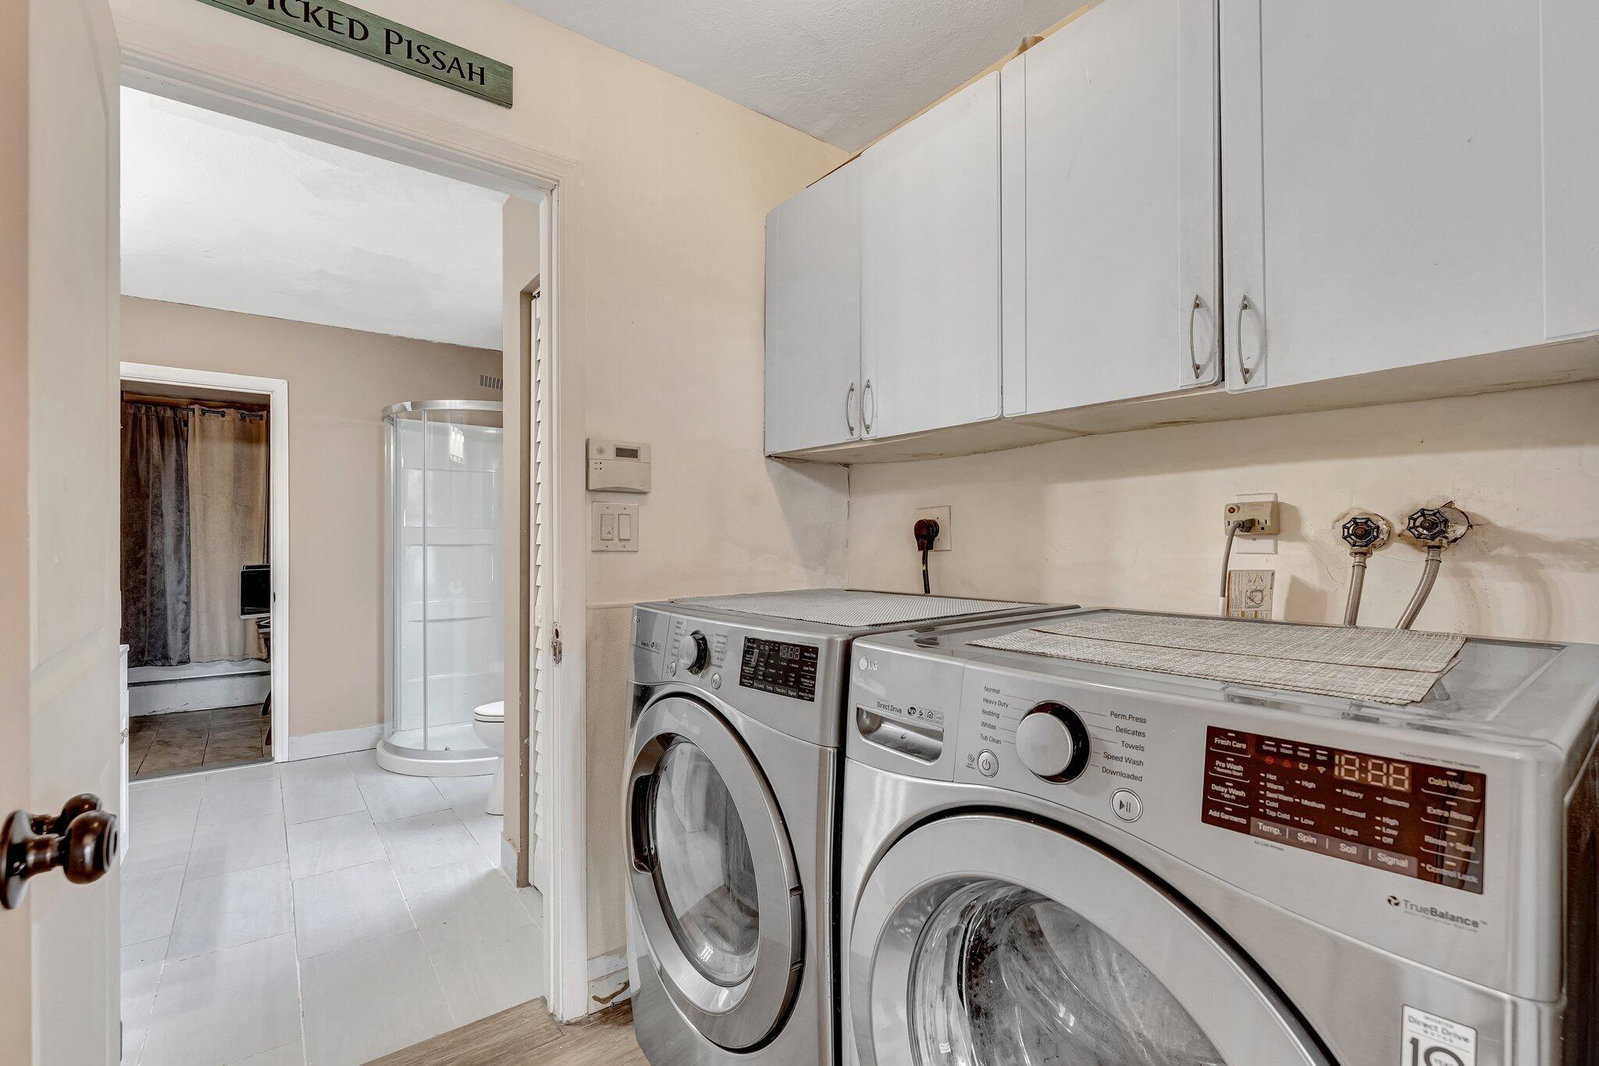
This stunning lakefront property boasting a sprawling wrap-around pool accompanied by a bubbling hot jacuzzi, offering 60 feet of mesmerizing lake views. Situated on an expansive 80-foot front lawn with unparalleled privacy, this residence welcomes you with 20-foot ceilings, flooding the interiors with natural light through expansive windows. Elegantly designed, the front walkway and facade feature beautiful travertine accents, setting the tone for the elegance found within. With 4 bedrooms and 2.5 baths, plus garage converted with the option for a versatile office studio or with its own bathroom facilities, this home caters to every need. Two new impact sliders by the pool, new front door, and two zone AC, both 2 yrs old. Nestled in a gated, family-friendly community boasting top-rated schools and a mere $100 HOA fee, this property offers both safety and serenity. Don't miss your chance to experience the epitome of luxury living in this breathtaking abode.
/u.realgeeks.media/susanjpennrealtor/LOGO_400_x_86.png)
Additional Information
- Hoa
- Yes
- Hoa Amount
- 100
- Pets Allowed
- Yes
- Construction
- Block
- Cooling
- Central Air, Ceiling Fan(s), Electric
- Flooring
- Wood
- Furnished
- Unfurnished
- Heating
- Central, Electric
- Roof
- Barrel
- Security
- Gated Community, Key Card Entry, Smoke Detector(s)
- Taxes
- $10,651
- Utilities
- Cable Available, Sewer Available, Water Available
- View
- Lake
- Private Pool
- Yes
- Waterfront
- Lake Front
- Stories
- 2
- Acres
- 0.17
- Price Per Sqft
- $304
Mortgage Calculator
Listing courtesy of Keller Williams Realty Boca Raton. Contact:
Selling Office: All State Realty Group Inc.