16483 NW 12th Street, Pembroke Pines, FL 33028
- $749,000
- 3
- BD
- 2
- BA
- 2,471
- SqFt




- List Price
- $749,000
- MLS#
- B26050186
- Bedrooms
- 3
- Bathrooms
- 2
- Sq. Ft
- 2,471
- Subtype
- Single Family Residence
- County
- Broward
- Subdivision
- Westfork 1 Plat
- Year Built
- 1999
Property Description
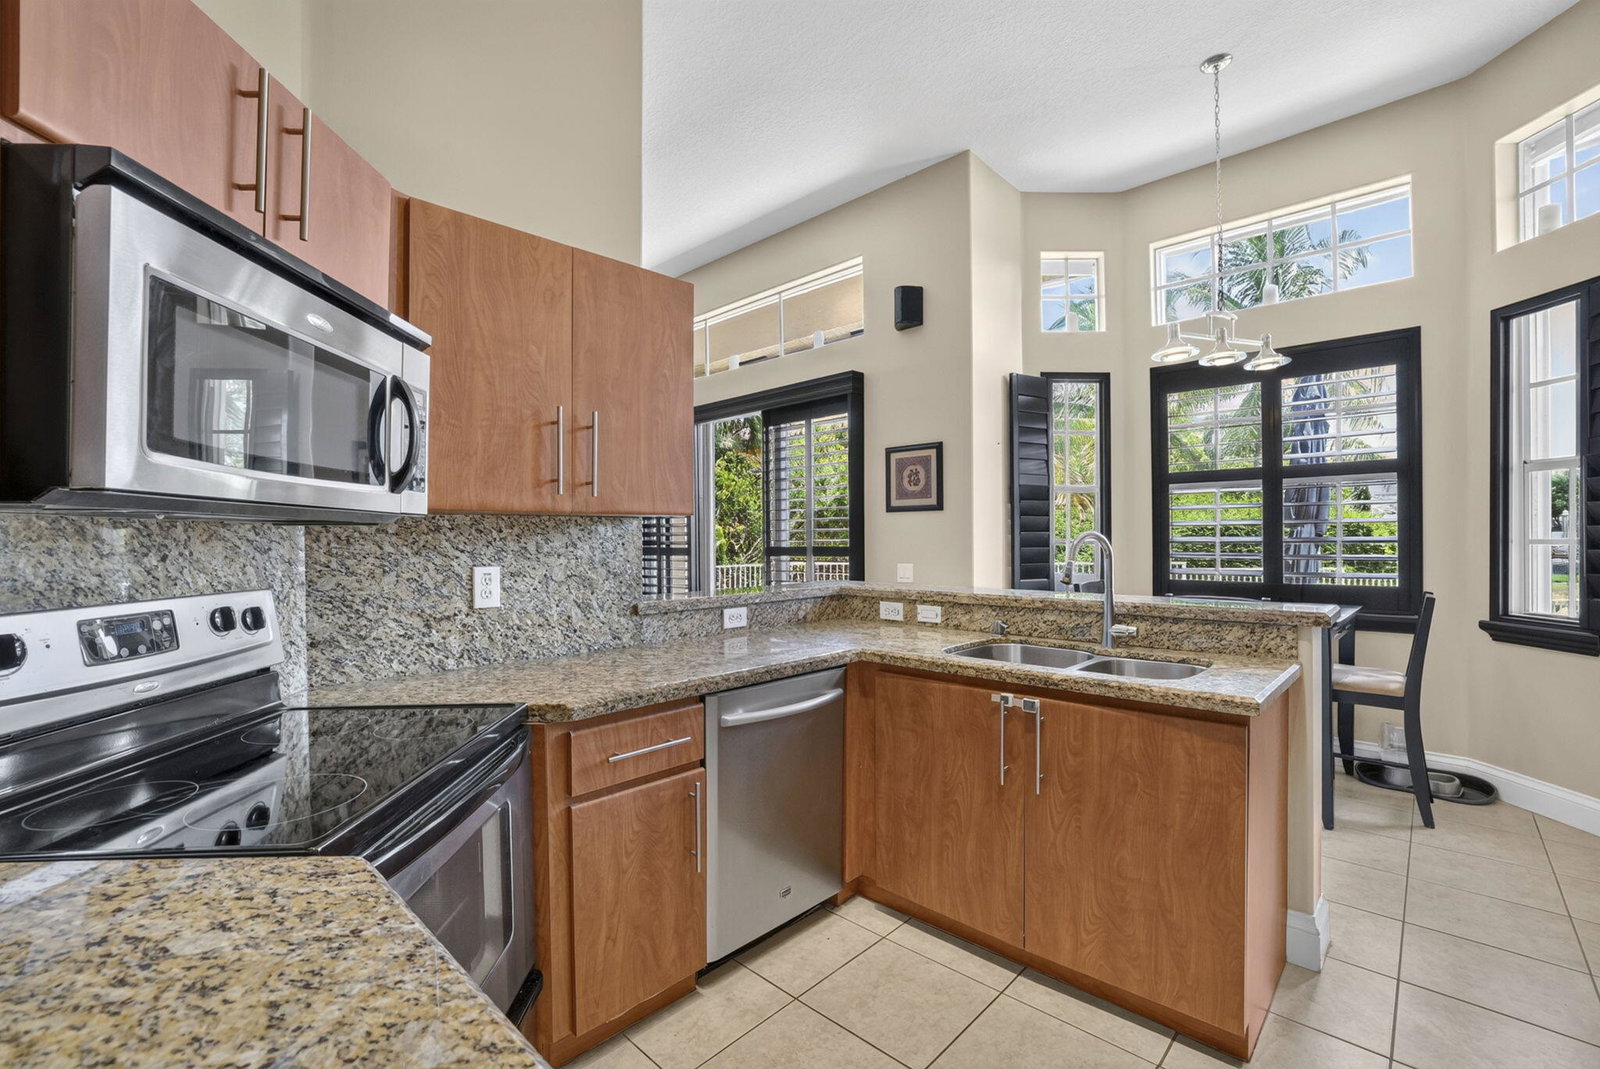
Waterfront views and exceptional upgrades come together in this inviting single-story home. Located within the gated community of Spring Valley Estates in West Pembroke Pines, this residence features a 2022 roof and full accordion hurricane shutters, offering added peace of mind and insurance savings. Inside, soaring volume ceilings and abundant natural light create an open, airy atmosphere, while a versatile flex space adapts effortlessly to your lifestyle—ideal for a home office, fitness room, playroom, or a fourth bedroom. The primary suite features custom-built closet organizers that maximize both style and functionality, and both bathrooms have been newly renovated with clean, contemporary finishes. Step outside to wide canal views and an oversized waterfront fenced lot with plenty of space to design the backyard you've always envisioned, including room for a custom pool. Blending a flexible floor plan, meaningful updates, and a picturesque waterfront setting, this home offers the perfect balance of everyday comfort and future possibilities.
/u.realgeeks.media/susanjpennrealtor/LOGO_400_x_86.png)
Additional Information
- Hoa
- Yes
- Hoa Amount
- 332
- Pets Allowed
- No
- Construction
- Block, Stucco
- Cooling
- Central Air, Ceiling Fan(s), Electric
- Flooring
- Ceramic Tile, Tile, Wood
- Furnished
- Unfurnished
- Heating
- Central, Electric
- Roof
- Spanish Tile, Tile
- Security
- Security Gate, Gated Community, Smoke Detector(s)
- Taxes
- $5,314
- Utilities
- Cable Available
- View
- Canal, Lake, Pond, Water
- Waterfront
- Lake Front, None, Pond
- Stories
- 1
- Acres
- 0.21
- Price Per Sqft
- $303
Mortgage Calculator
Listing courtesy of CMV Realty LLC. Contact: