3828 NW 53rd Street, Boca Raton, FL 33496
- $4,199,000
- 5
- BD
- 7
- BA
- 3,927
- SqFt








- List Price
- $4,199,000
- Price Change
- ▼ $37,791,000 1782602534
- MLS#
- B26046149
- Bedrooms
- 5
- Bathrooms
- 7
- Sq. Ft
- 3,927
- Subtype
- Single Family Residence
- County
- Palm Beach
- Subdivision
- Devon Place
- Year Built
- 1988
Property Description
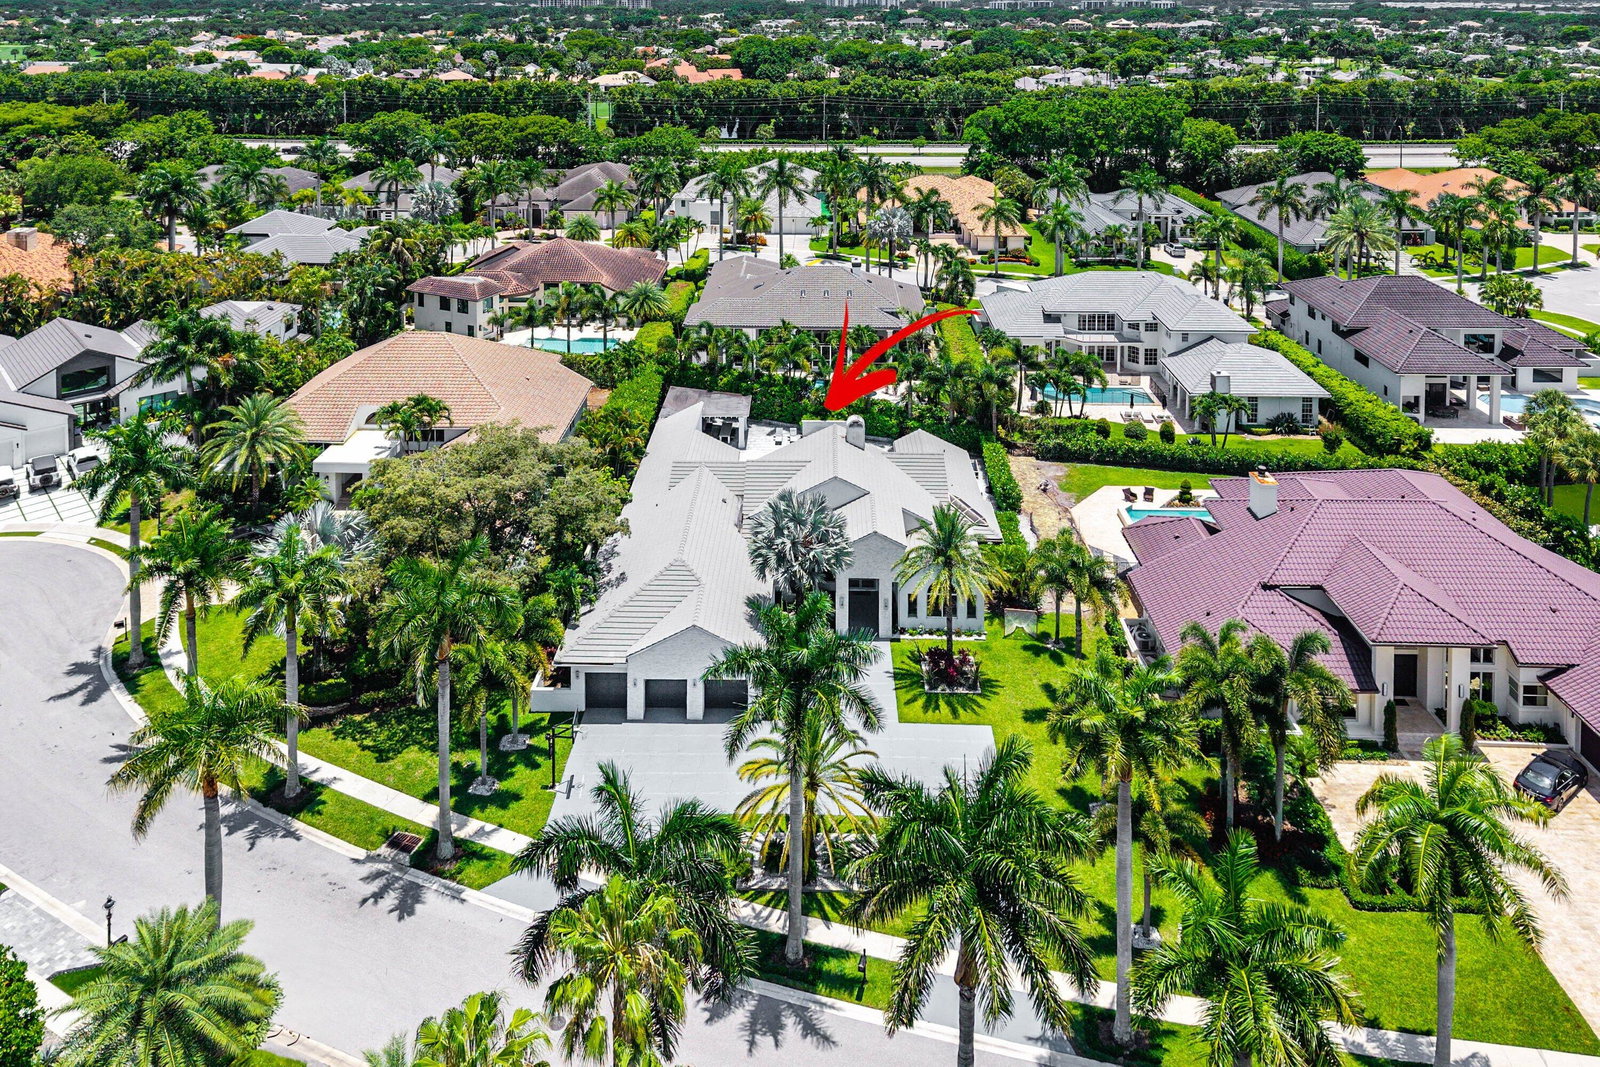
Rare opportunity to own one of Devon's exceptional custom estates. Set on an estate-sized .42-acre lot, this private 5-bedroom, 6.5-bath residence offers approximately 4,000 square feet with soaring ceilings, abundant natural light, and full impact windows and doors throughout. The exceptional outdoor living area is the true showpiece, featuring a resort-style pool, expansive entertaining terrace, covered summer kitchen, and lush tropical landscaping that creates remarkable privacy. Additional features include an open-concept kitchen designed for everyday living and entertaining with a large center island, induction cooktop, and double wall ovens, a private home theater, and a versatile bonus room. Combining an estate-sized homesite, timeless architecture, exceptional outdoor entertaining, and one of Devon's most desirable settings, this is one of Woodfield Country Club's truly special properties.
/u.realgeeks.media/susanjpennrealtor/LOGO_400_x_86.png)
Additional Information
- Hoa
- Yes
- Hoa Amount
- 2800
- Pets Allowed
- Number Limit, Yes
- Construction
- Block, Stucco
- Cooling
- Central Air, Electric
- Equipment
- Home Theater, Intercom
- Flooring
- Ceramic Tile, Tile, Wood
- Furnished
- Unfurnished
- Heating
- Central, Electric
- Roof
- Tile
- Security
- Security System Owned, Closed Circuit Camera(s), Security Gate, Gated with Guard, Gated Community, Security Guard
- Taxes
- $17,189
- Utilities
- Cable Available, Electricity Connected, Sewer Available, Water Available
- View
- Garden, Pool
- Private Pool
- Yes
- Stories
- 1
- Acres
- 0.42
- Price Per Sqft
- $1,069
Mortgage Calculator
Listing courtesy of Premiere Realty LLC. Contact: