16201 Melogold Drive, Westlake, FL 33470
- $845,000
- 5
- BD
- 4
- BA
- 3,566
- SqFt




- List Price
- $845,000
- MLS#
- B26026729
- Bedrooms
- 5
- Bathrooms
- 4
- Sq. Ft
- 3,566
- Subtype
- Single Family Residence
- County
- Palm Beach
- Subdivision
- Groves Of Westlake
- Year Built
- 2021
Property Description
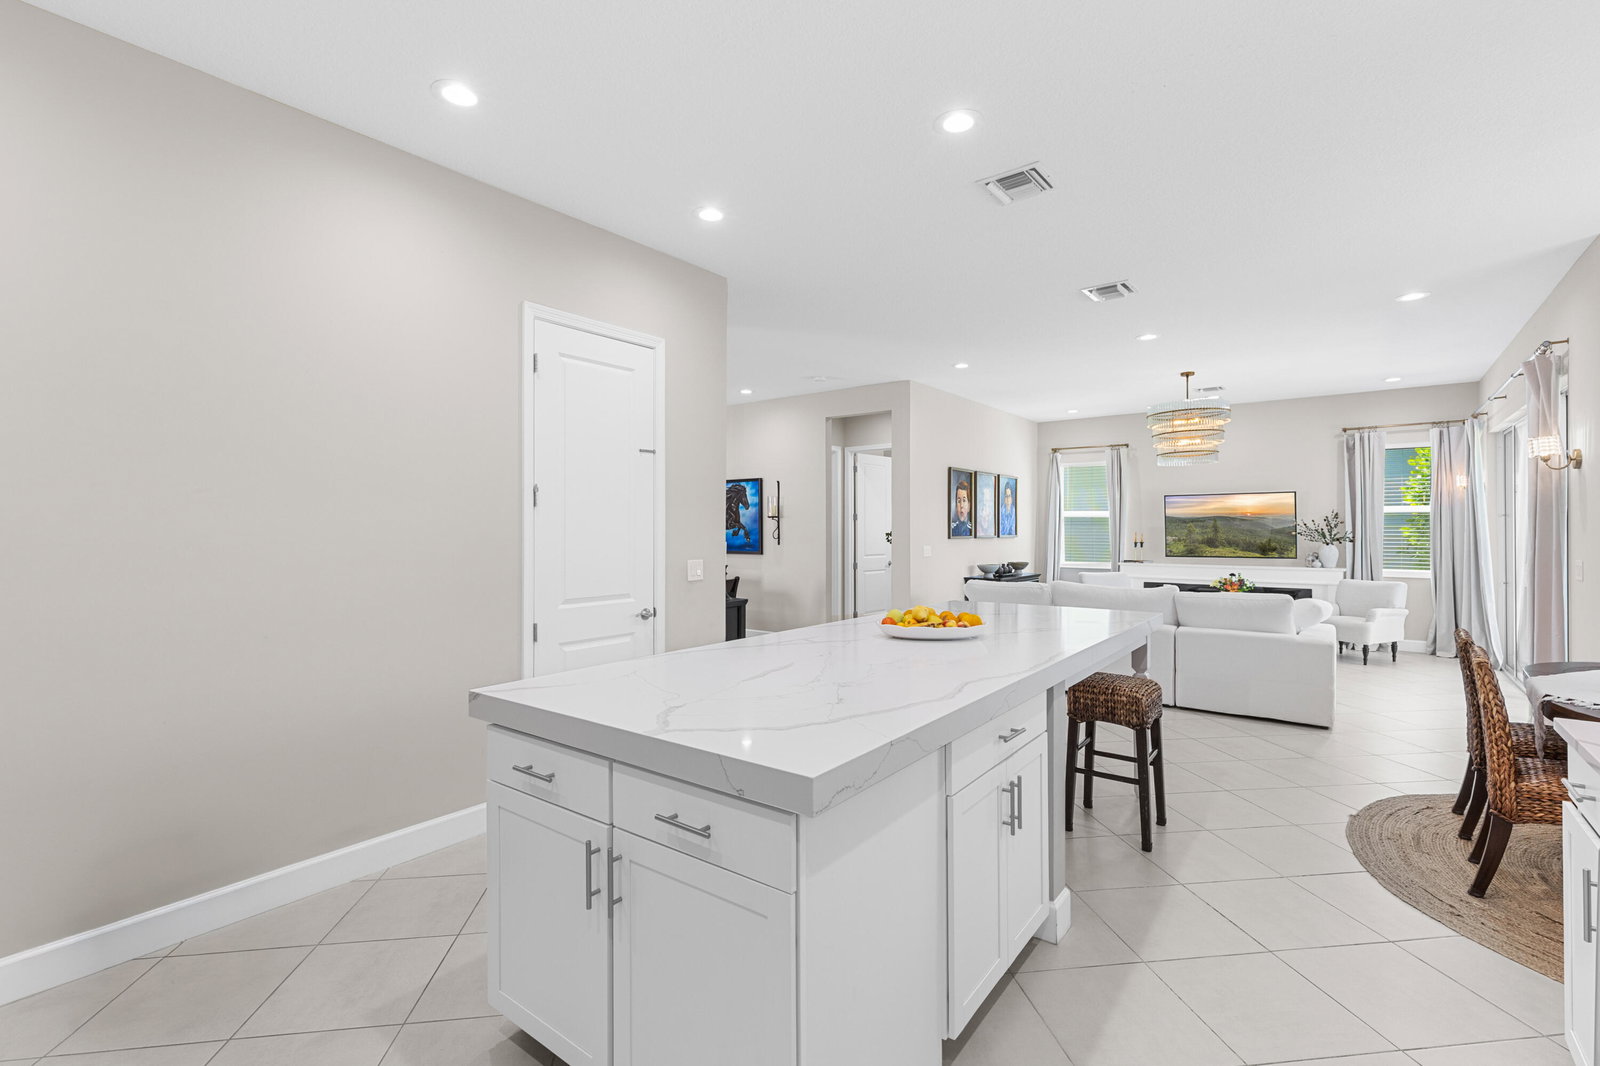
Welcome to this stunning luxury residence built in 2021, offering over 4,200 total square feet of beautifully designed living space in one of the area's most desirable communities. This meticulously maintained 5-bedroom, 4-bathroom home blends modern elegance, functionality, and upscale comfort throughout. Very LOW HOA. Situated on a premium oversized lot, the property offers exceptional curb appeal with upgraded landscaping, mature palm trees, decorative stone accents, custom exterior lighting, and an expanded paver driveway accommodating 4-5 vehicles in addition to the spacious 3-car garage. The private backyard features substantial green space rarely found in newer construction, surrounded by mature hedges and offering endless potential for a future pool, outdoor kitchen, or luxury entertainment space, while the oversized covered lanai provides the perfect setting for outdoor living and relaxation. Inside, the home features soaring ceilings, abundant natural light, and a spacious open-concept layout, with tile flooring flowing throughout the main living areas and a grand two-story foyer and staircase creating a striking first impression. The chef's kitchen serves as the centerpiece of the home, showcasing quartz countertops, a large center island, white cabinetry, designer backsplash, stainless steel appliances, double wall ovens, a separate cooktop, recessed lighting, and ample storage, while the adjacent breakfast area overlooks the backyard for everyday dining and entertaining. The main level includes a full bedroom and bathroom, offering flexibility for guests, in-laws, or a home office, along with a custom under-stair wine cellar or storage area that adds both character and functionality. The family room includes a custom built-in 72-inch electric fireplace. Upstairs, a spacious loft provides additional living space ideal for a media room, playroom, or lounge, while the primary suite features a spa-inspired bathroom with an oversized walk-in shower, frameless glass enclosure, quartz countertops, and upgraded finishes, with additional bathrooms continuing the modern design. Additional features include an FPL EVolution Home EV charging station, gas tankless water heater, upstairs laundry room with Samsung washer and dryer, designer light fixtures, blinds, and window treatments included, recessed LED lighting throughout the main living areas, an expanded driveway, upgraded landscaping, and a spacious 3-car garage with ample storage. This move-in ready home offers a rare combination of space, upgrades, and outdoor potential perfect for those seeking modern Florida living in a highly desirable location. Residents also enjoy access to the incredible Westlake Adventure Park, a 15-acre private amenity center featuring resort-style pools, a water slide, splash pad, playground, concert pavilion, sports courts, lagoon pool, tower slide, BMX pump park, dog park, and a snack shack—designed for year-round enjoyment, community events, and recreation for all ages. The community also offers a convenient free EV charging station, adding even more value to this exceptional lifestyle opportunity.
/u.realgeeks.media/susanjpennrealtor/LOGO_400_x_86.png)
Additional Information
- Hoa
- Yes
- Hoa Amount
- 123
- Pets Allowed
- Pet Restrictions, Yes
- Construction
- Block, Stone, Stucco
- Cooling
- Central Air, Ceiling Fan(s), Electric
- Flooring
- Carpet, Ceramic Tile, Tile
- Furnished
- Unfurnished
- Heating
- Central, Electric
- Roof
- Concrete, Tile
- Rooms
- Dining Room, Florida Room
- Security
- Gated Community, Smoke Detector(s)
- Taxes
- $13,578
- Utilities
- Cable Available, Natural Gas Available, Sewer Available, Underground Utilities, Water Available
- View
- Garden, Other
- Waterfront
- None
- Stories
- 2
- Acres
- 0.17
- Price Per Sqft
- $236
Mortgage Calculator
Listing courtesy of RE/MAX Direct. Contact: