16475 Golf Club Rd Unit #307, Weston, FL 33326
- $295,000
- 2
- BD
- 3
- BA
- 1,235
- SqFt




- List Price
- $295,000
- Price Change
- ▼ $4,000 1779323691
- MLS#
- A11963414
- Bedrooms
- 2
- Bathrooms
- 3
- Sq. Ft
- 1,235
- Subtype
- Condominium
- County
- Broward
- Community
- Bldg 9 Of Country Club Ap
- Subdivision
- Bldg 9 Of Country Club Ap
- Year Built
- 1981
Property Description
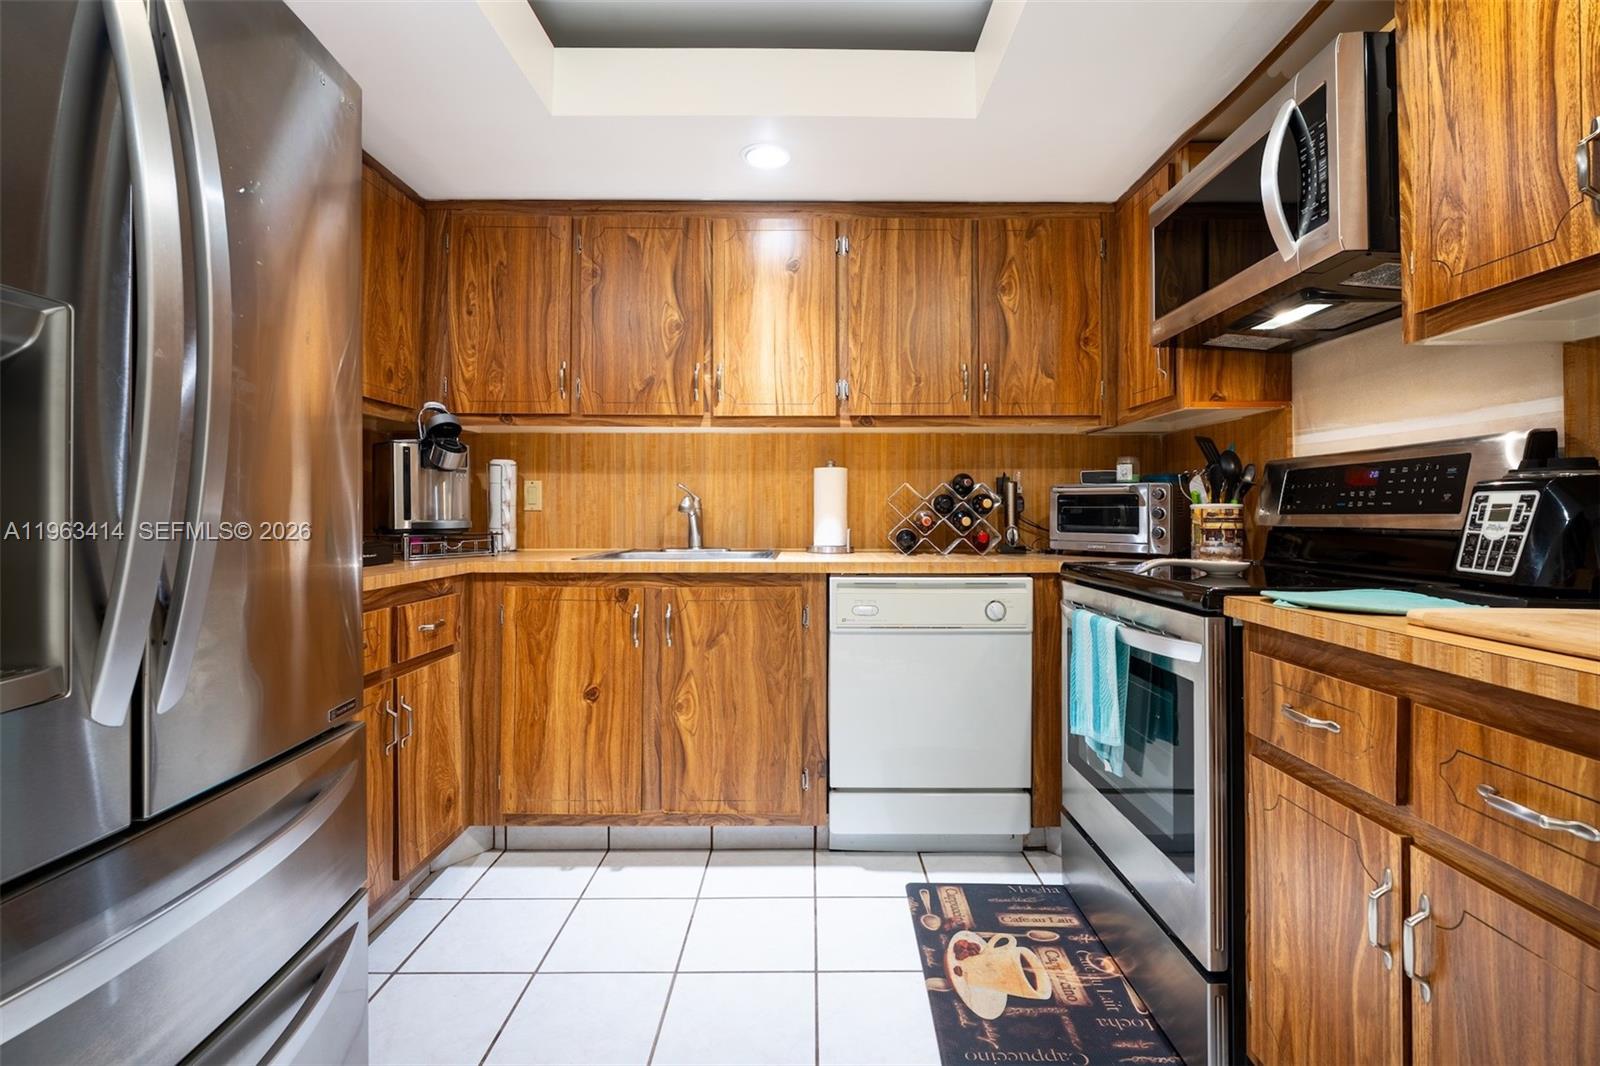
Live the Weston lifestyle in Country Club Village at Bonaventure. This well-maintained 2-bedroom, 2.5-bath condo offers spacious living in a desirable golf community in a top-rated school zone • Only 1 block from Bonaventure Golf Club • Enjoy indoor-outdoor living from your large private balcony with added sliding glass doors and a screened enclosure for year-round comfort accessible from your primary bedroom and the living room • The updated primary bath features modern finishes • A large walk-in closet • The kitchen includes newer appliances ideal for daily living or entertaining • Additional highlights include a new full-size in-unit washer and dryer • Nearby elevator access and stair access • Assigned parking directly in front of the building • Ample guest parking • One storage unit • A/C replaced in 2018 • Lobby is secure • Association covers water and basic cable • Residents enjoy a community pool, tennis courts, and a prime location close to shopping, dining, and major highways • The building has completed its 40-year recertification, milestone inspection, and SIRS, with reserves exceeding 15% of the annual budget • Ownership includes Bonaventure Town Center Club membership ($470/year) with resort-style amenities including pools, fitness center, indoor basketball, bowling, skating rink, business center, and event space. ESA animals welcome. A wonderful opportunity to enjoy comfort, convenience, and community in one of Weston’s most desirable locations
/u.realgeeks.media/susanjpennrealtor/LOGO_400_x_86.png)
Additional Information
- Hoa
- Yes
- Hoa Amount
- 780
- Pets Allowed
- Yes
- Status Label
- ACTIVE
- Unit Floor Number
- 3
- Construction
- CBS Construction
- Cooling
- Ceiling Fan(s), Central Air
- Equipment
- Dishwasher, Disposal, Dryer, Electric Water Heater, Microwave, Electric Range, Refrigerator, Self Cleaning Oven, Washer
- Flooring
- Carpet, Tile
- Heating
- Central
- Parking
- 1 Space, Assigned, Guest
- Bedroom Description
- Entry Level, Primary Bath Shower
- Security
- Elevator Secure, Intercom In Lobby, Lobby Secured
- Special Information
- Updated/Remodeled
- Taxes
- $3,830
- View
- Garden View
- Unit Number
- 307
- Total Floors
- 3
- Stories
- 3
- Price Per Sqft
- $238
Mortgage Calculator
Listing Courtesy Of Lyfe Realty Group, Contact: