10540 Nw 67th Ter, Doral, FL 33178
- $4,275,000
- 5
- BD
- 6
- BA
- 4,067
- SqFt




- List Price
- $4,275,000
- MLS#
- A11963339
- Bedrooms
- 5
- Bathrooms
- 6
- Sq. Ft
- 4,067
- Lot Size
- 5,000
- Subtype
- Single Family Residence
- County
- Miami-Dade
- Community
- Grand Floridian Estates
- Subdivision
- Grand Floridian Estates
- Year Built
- 2021
Property Description
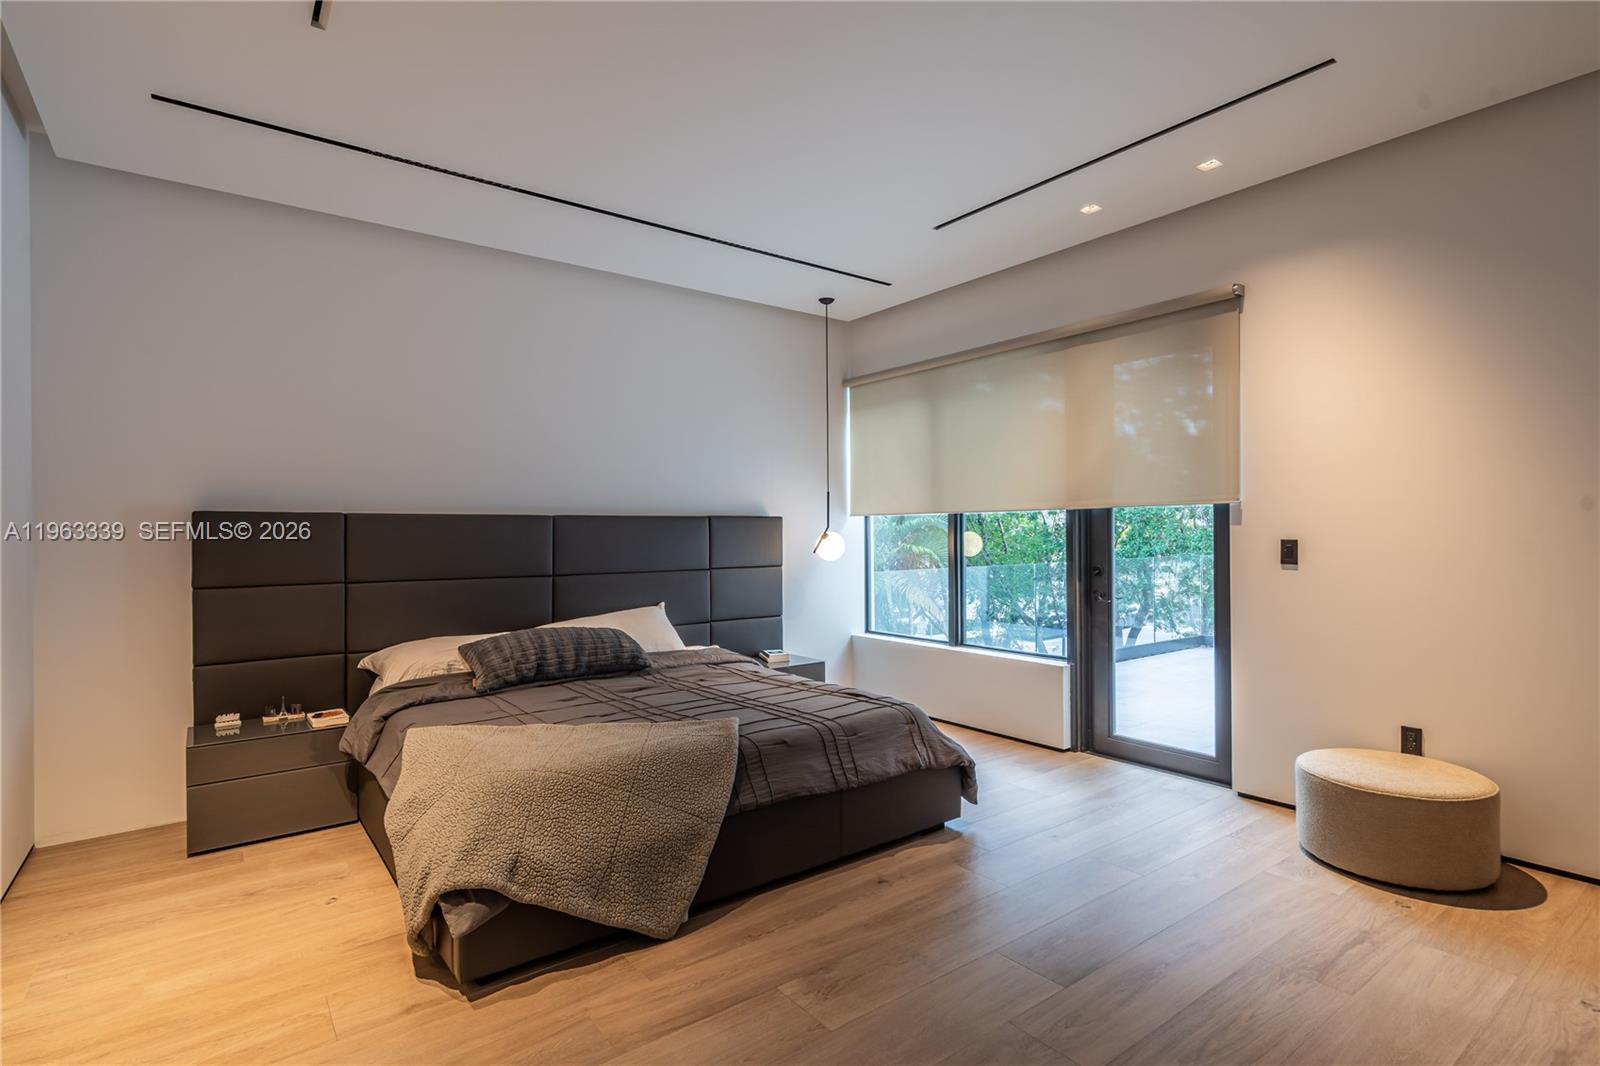
This minimalist contemporary luxury home is a masterfully designed residence curated with uncompromising attention to detail, delivering a true high-end living experience. The home features a full WAC architectural track lighting system throughout, complemented by recessed linear LEDs, ambient cove lighting, and a dramatic Flos AIM statement fixture accentuating the double-height living space. A fully integrated Smart Home system with Lutron Shades and Control4 allows seamless control of lighting, climate, and ambiance, while a whole-home speaker system provides integrated audio throughout. Interiors showcasing sculptural contemporary pieces and anchored by a striking Lexington central shelving unit by Poliform, conceived as a gallery-style architectural focal point. The residence is finished with large-format marble-design flooring and flawless Level 5 smooth wall finishes, reflecting a museum-quality execution. Custom sheer and blackout drapery systems provide refined light control and privacy throughout. The Italian Poliform kitchen is a true showpiece, featuring sleek European cabinetry, premium integrated appliances, and an oversized full-slab waterfall island—ideal for both entertaining and everyday luxury living. The primary suite offers a boutique-style custom walk-in closet with illuminated shelving. A finished garage adds versatility as a lounge, studio, or private gym. Every element of this home reflects a refined, luxury standard.
/u.realgeeks.media/susanjpennrealtor/LOGO_400_x_86.png)
Additional Information
- Front Exposure
- North
- Hoa
- Yes
- Hoa Amount
- 966
- Status Label
- ACTIVE
- Construction
- Concrete Block Construction
- Cooling
- Central Air
- Equipment
- Dishwasher, Dryer, Microwave
- Flooring
- Ceramic Floor, Tile
- Furnished
- Unfurnished
- Heating
- Central
- Lot Description
- Less Than 1/4 Acre Lot
- Parking
- Additional Spaces Available, Driveway, Electric Vehicle Charging Station(s)
- Roof
- Concrete
- Bedroom Description
- Entry Level, Other, Primary Bedroom Upstairs
- Taxes
- $35,388
- View
- Garden, Pool
- Roofing
- Concrete
- Price Per Sqft
- $1,051
Mortgage Calculator
Listing Courtesy Of Avenew Realty Corp, Contact: